
Case study
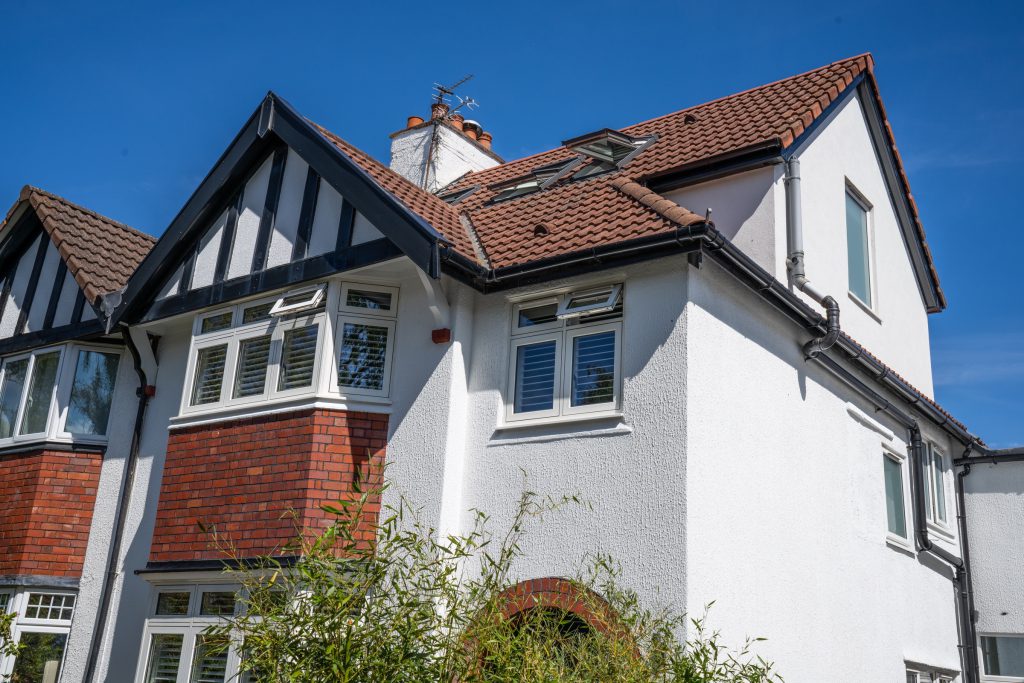
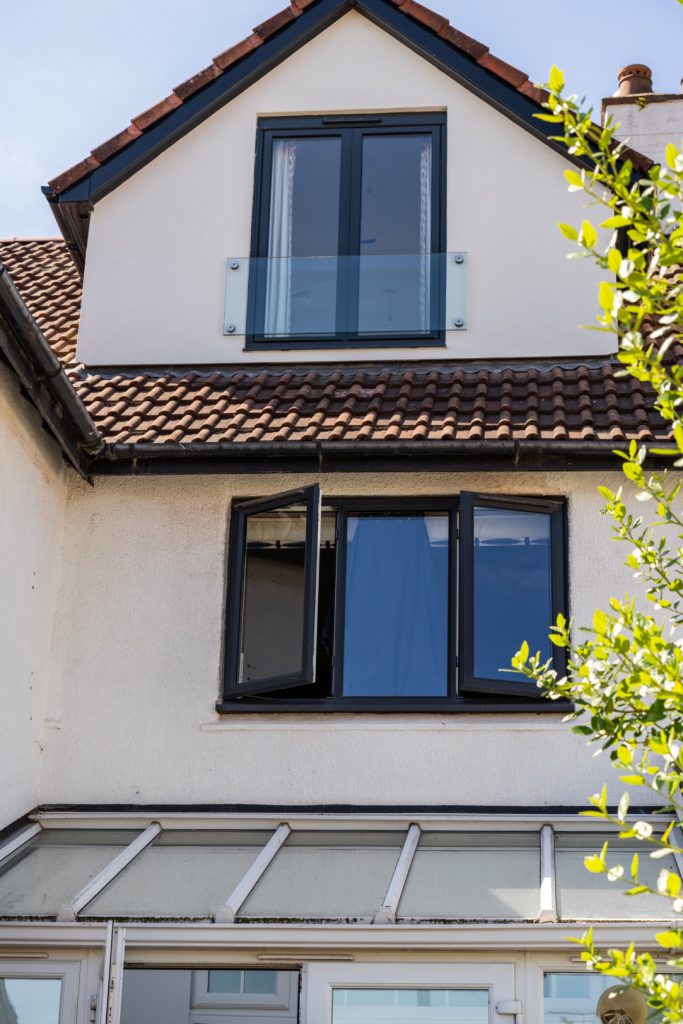
Rear and side dormer loft conversion, Redland
Location
Redland
Postcode
BS6
Type
Rear and side dormer
Rooms
Bedroom · en-suite
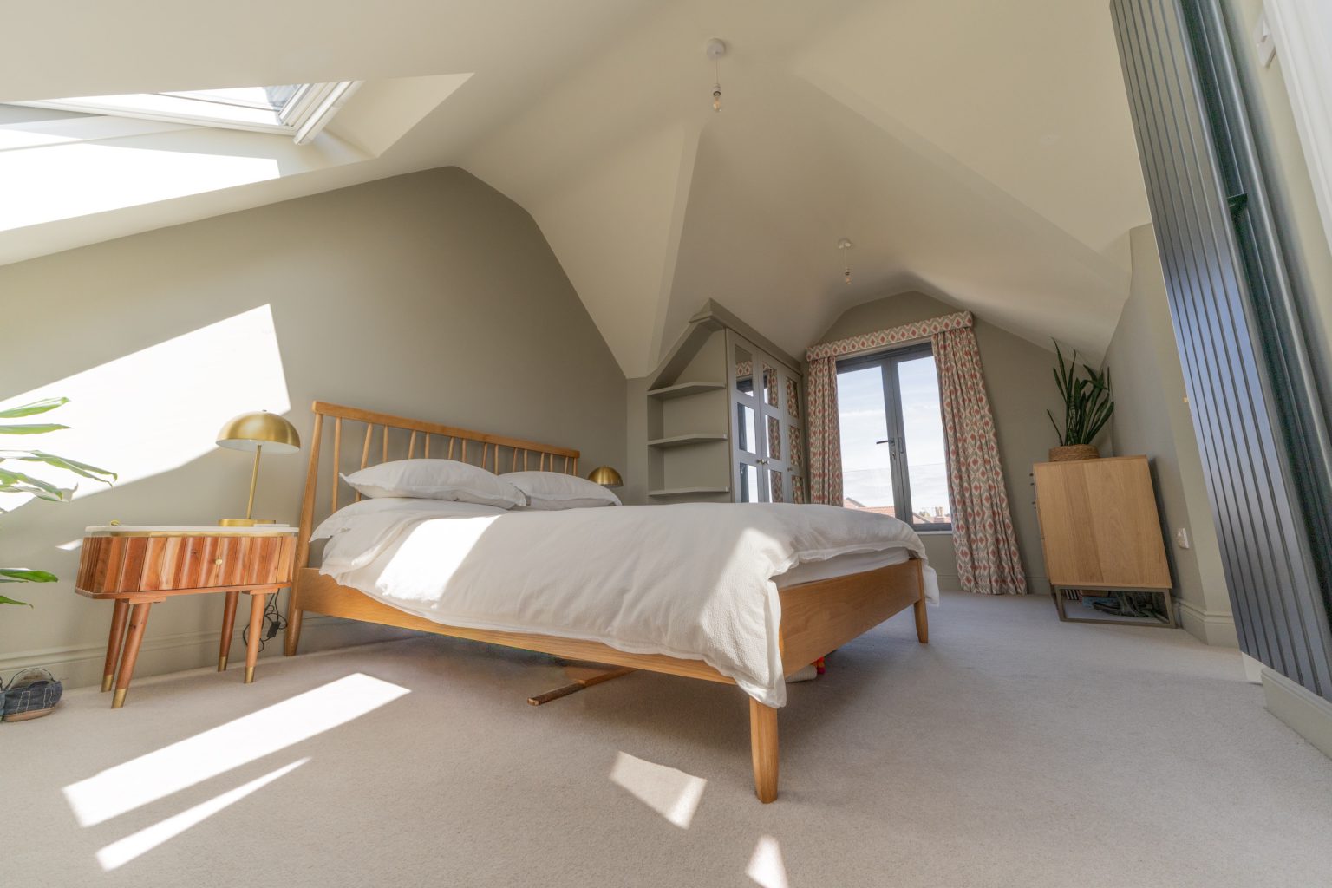
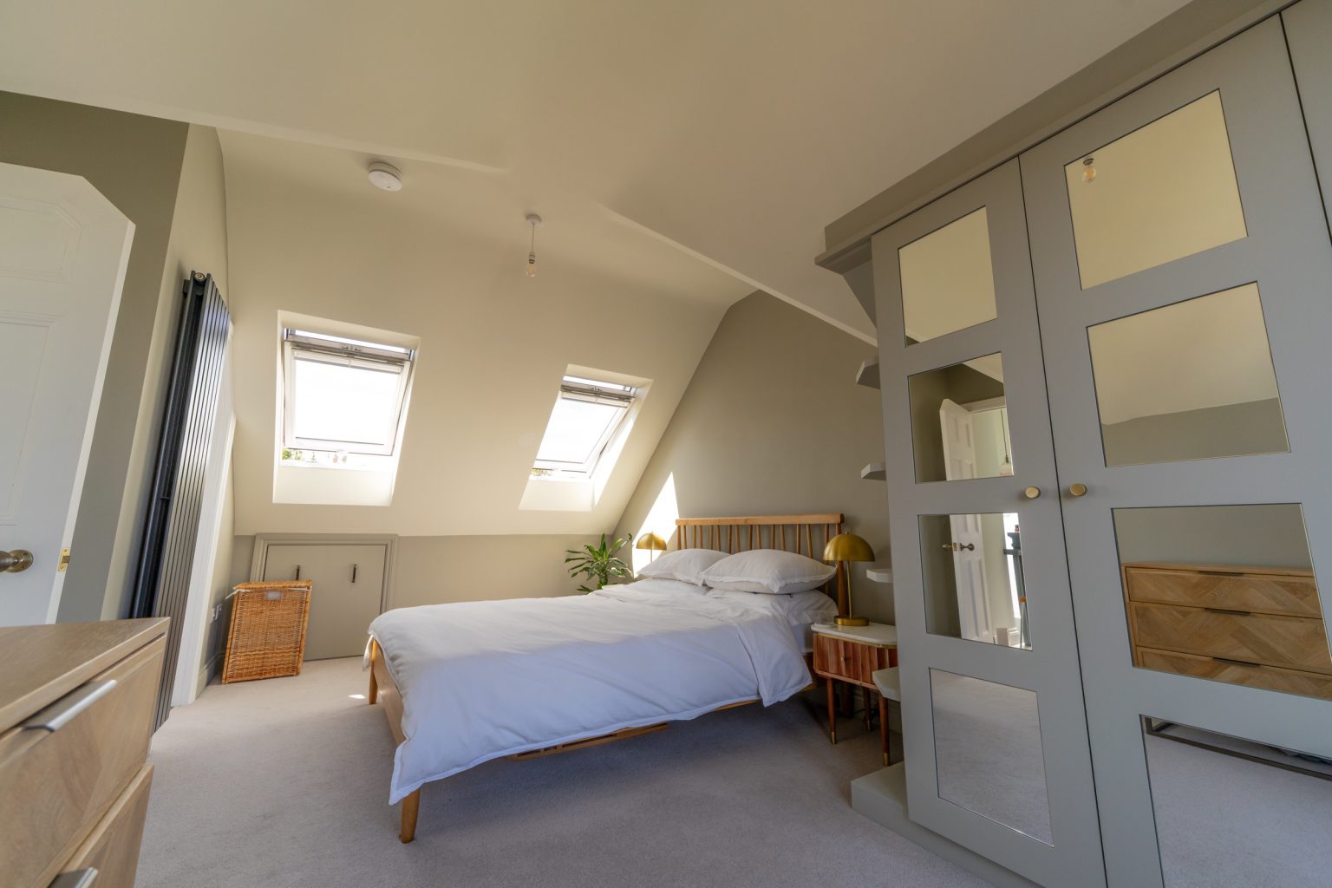
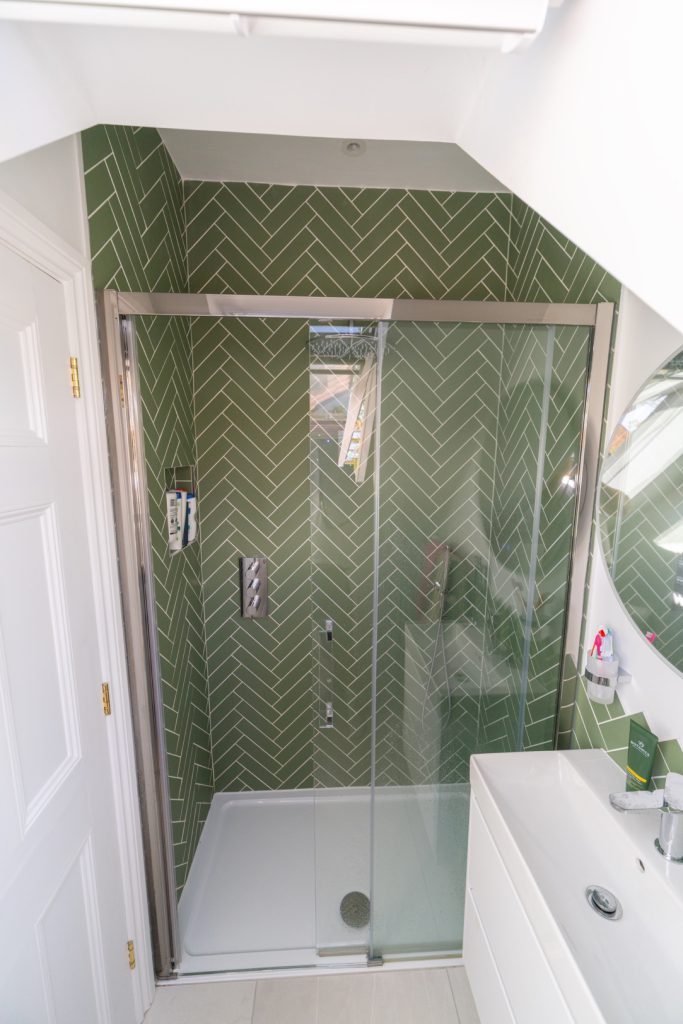
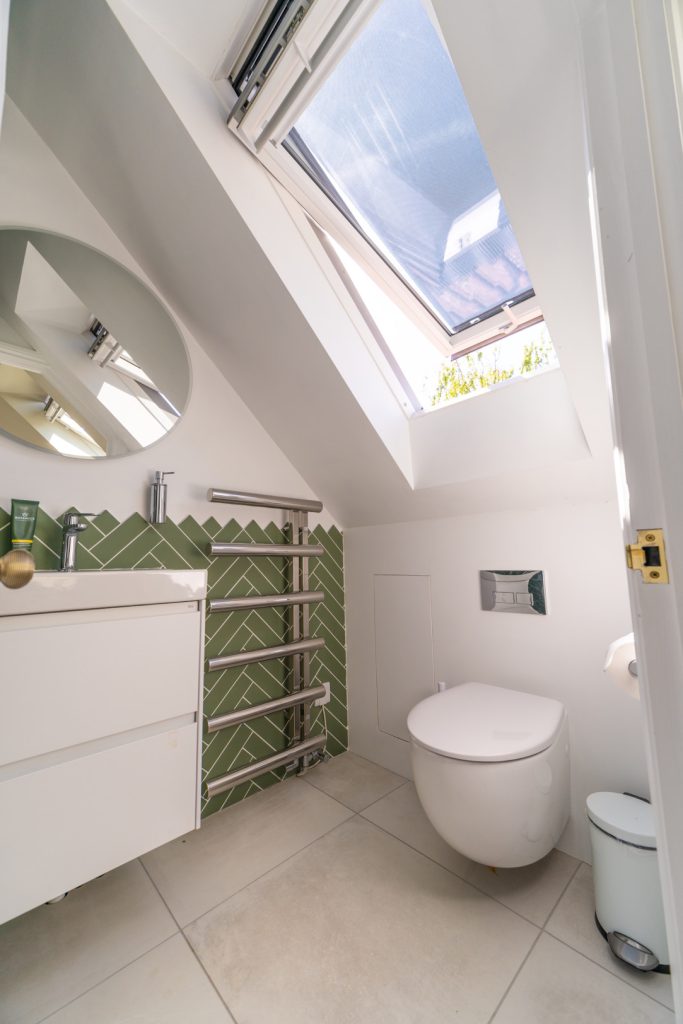
A side and rear dormer conversion in Redland that turns a tall, characterful roof into a light-filled bedroom with a vaulted ceiling, an en-suite and clever built-in storage.
The brief
The owners wanted a proper bedroom suite in the loft of their Redland (BS6) home, a comfortable double with its own en-suite and good storage, while keeping the project within permitted development.
The challenge
The roof was very high, with quirky angles that a standard flat ceiling would simply have boxed in and wasted. To keep the project within permitted development, we needed to work with those angles rather than lose them.
What we did
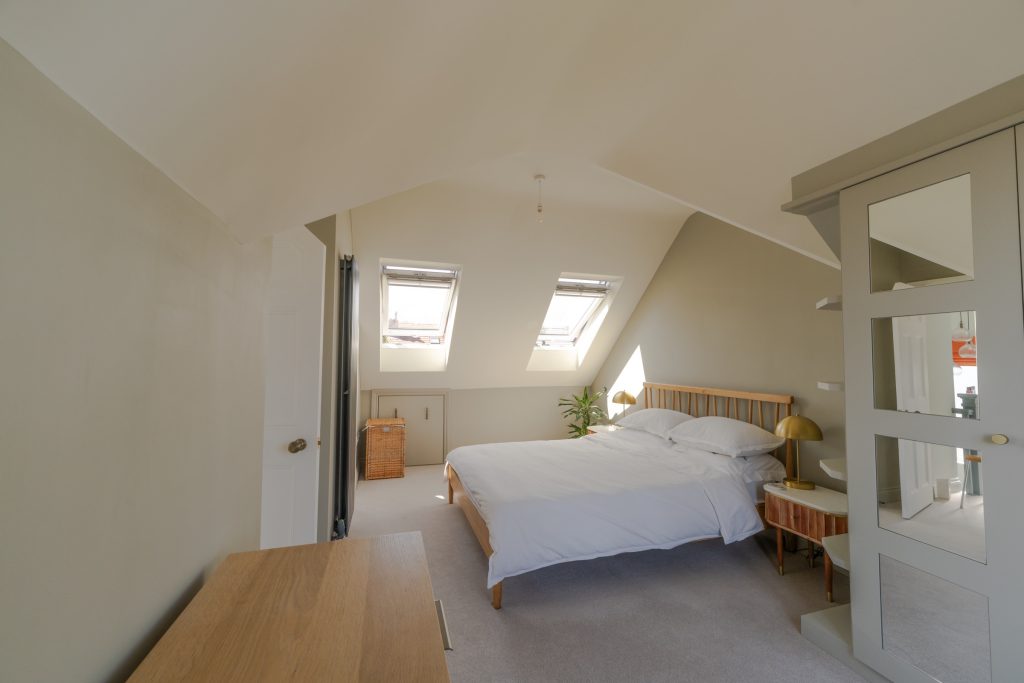
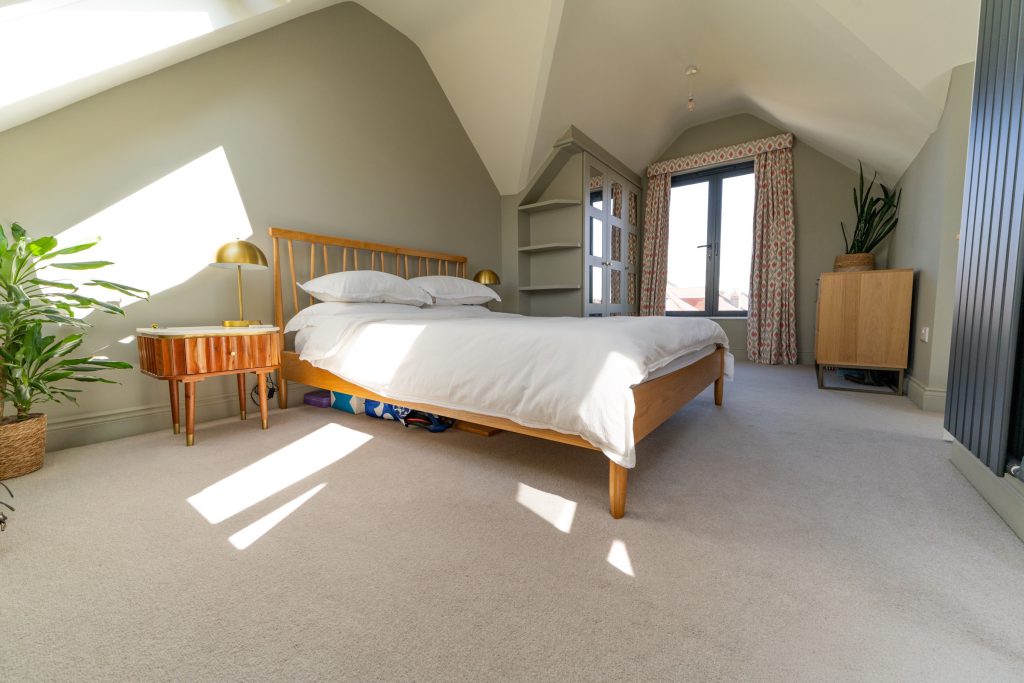
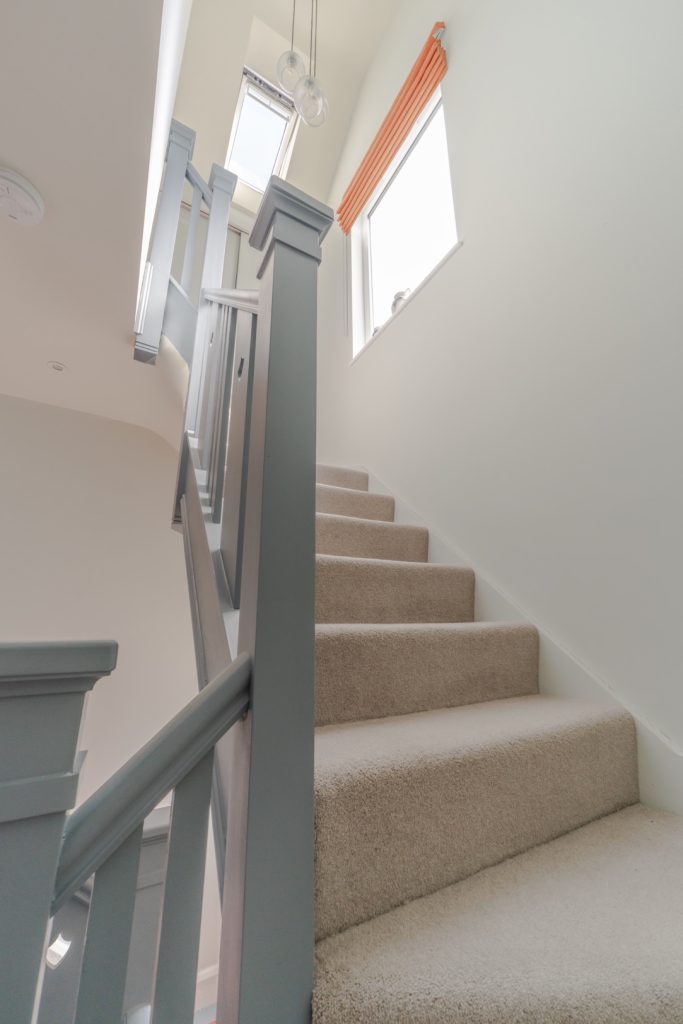
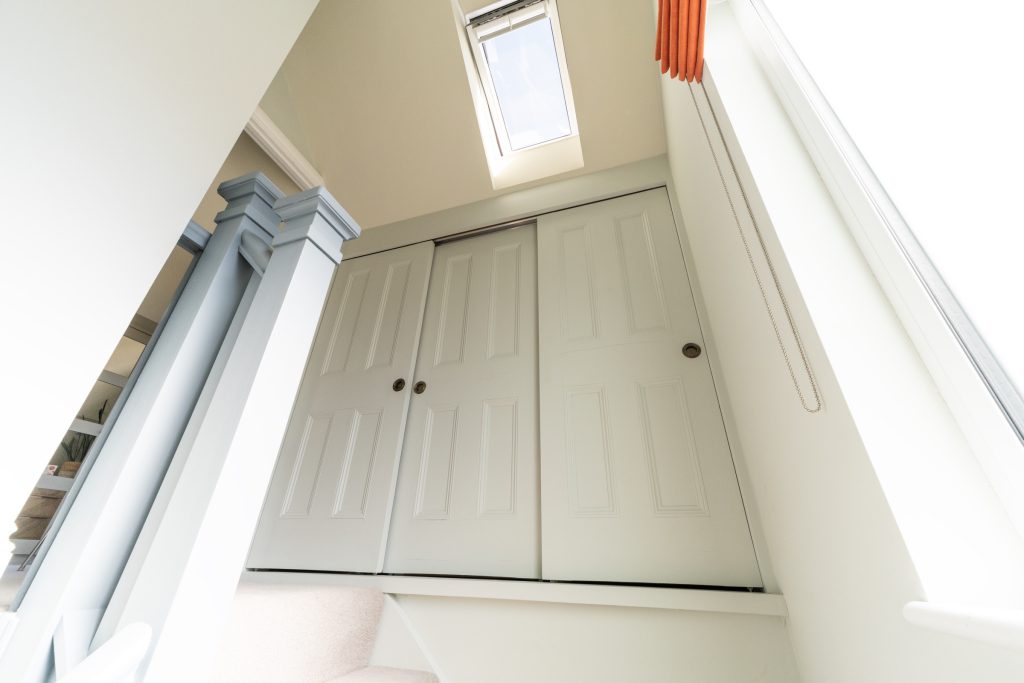
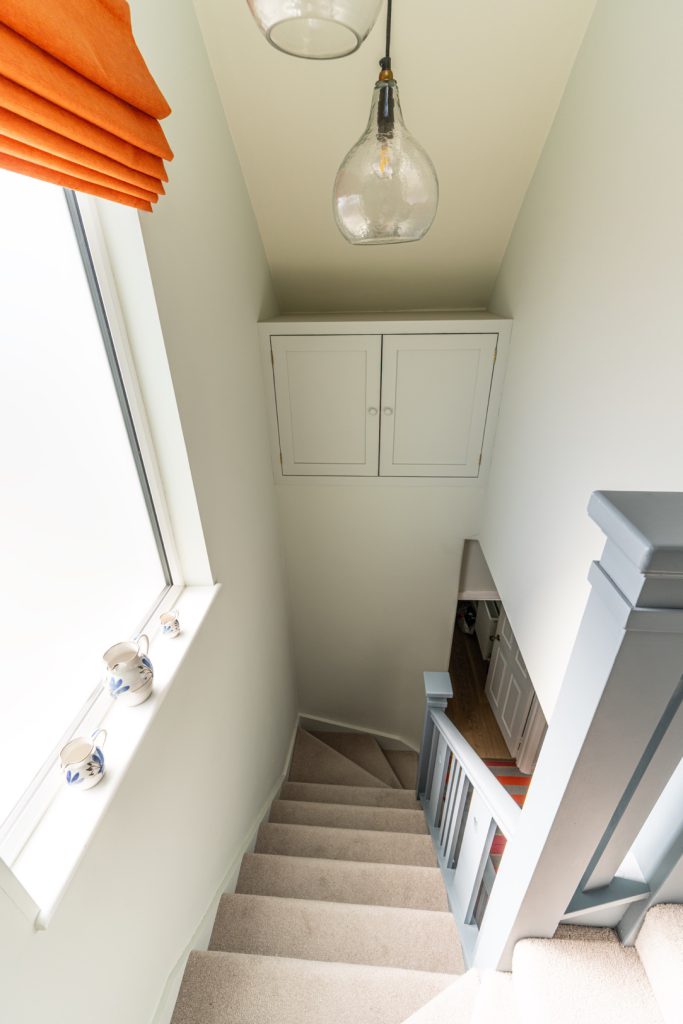
We built a side and rear dormer and kept the more unusual parts of the roof exposed inside the room, giving it vaulted ceilings and a lot of character. That created a double bedroom and an en-suite bathroom, and on the stairs we fitted two bespoke built-in cupboards for storage that doesn’t cost any floor area.
The outcome
A really cool, light-filled room with vaulted ceilings, a private en-suite and smart built-in storage, a great use of an awkward, high roof.
Get in touchThe finished loft
Reviews
From our Google reviews
Accredited & insured
Credentials you can check.
No obligation
Could your loft look like this?
Talk to us about your loft conversion today. We’re more than happy to discuss your project and give you a no-obligation quote.