
Case study
Full house refurbishment & loft, Easton
Location
Easton
Postcode
BS5
Type
Refurb + loft
Rooms
Whole house + loft
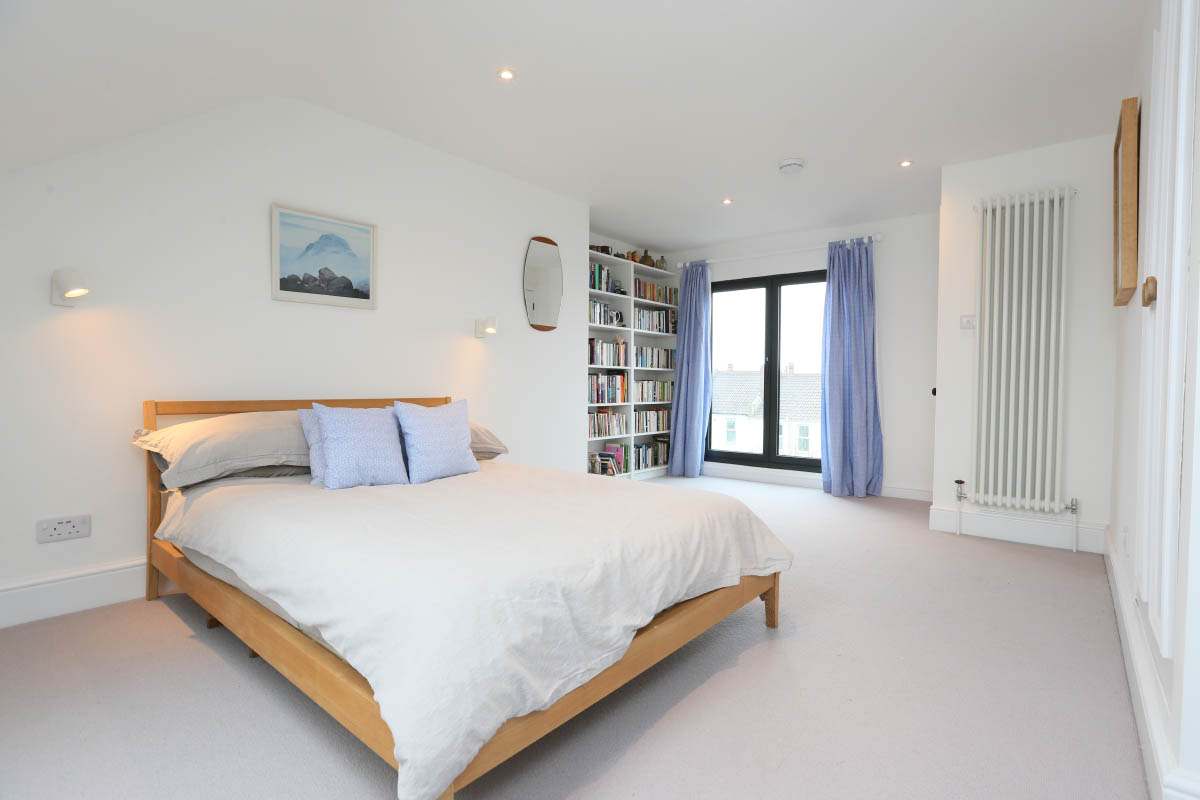
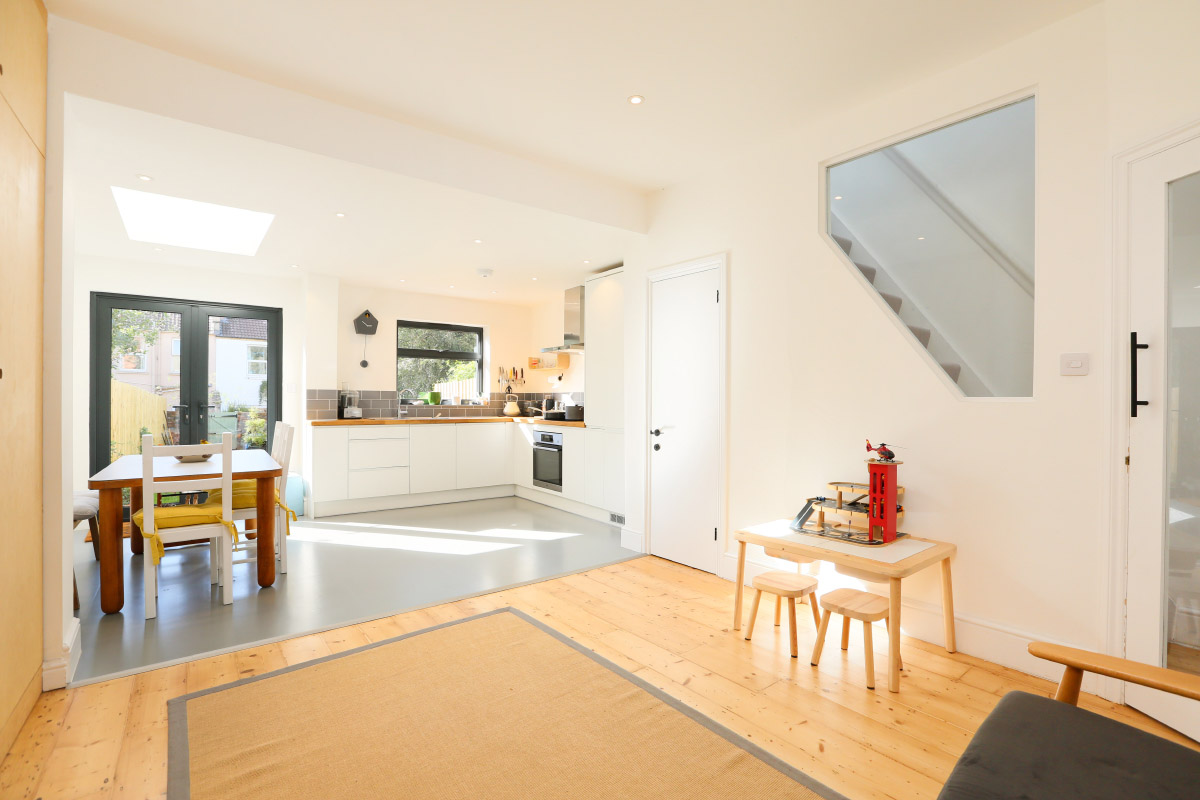
A full house refurbishment with a loft conversion and rear extension, a tired Easton terrace taken from top to bottom and turned into a bright, modern family home.
The brief
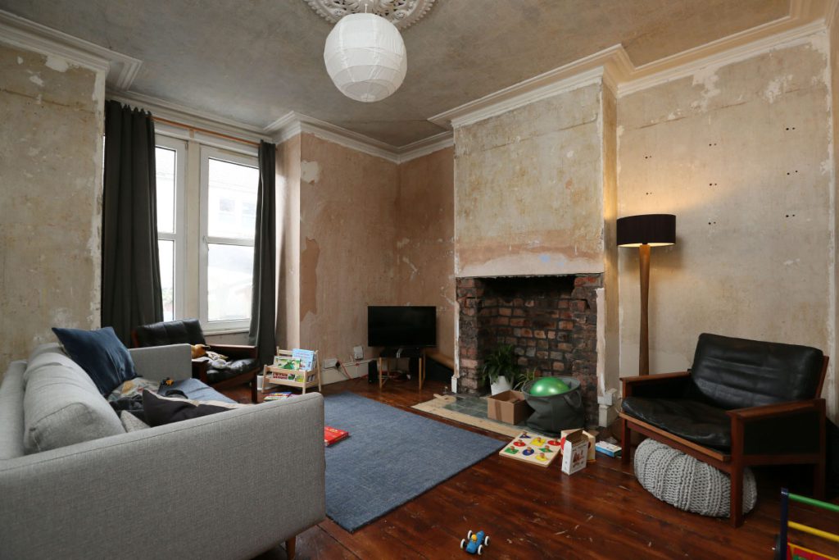
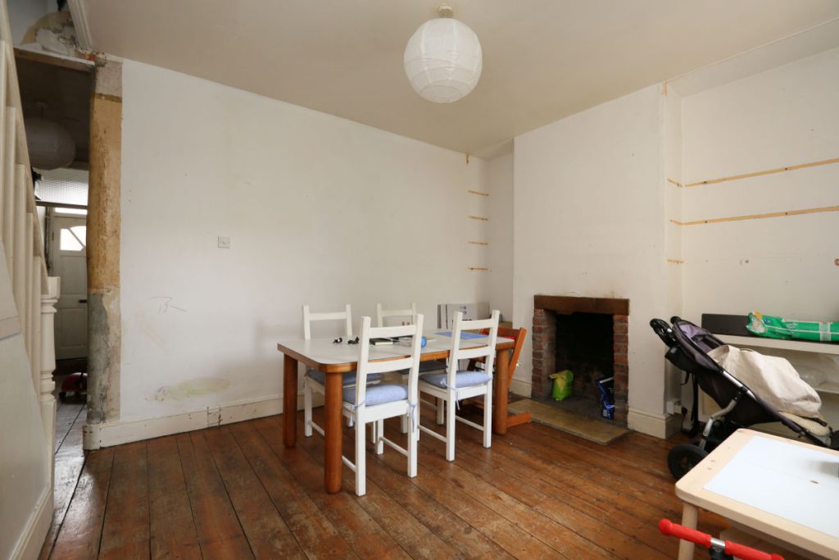
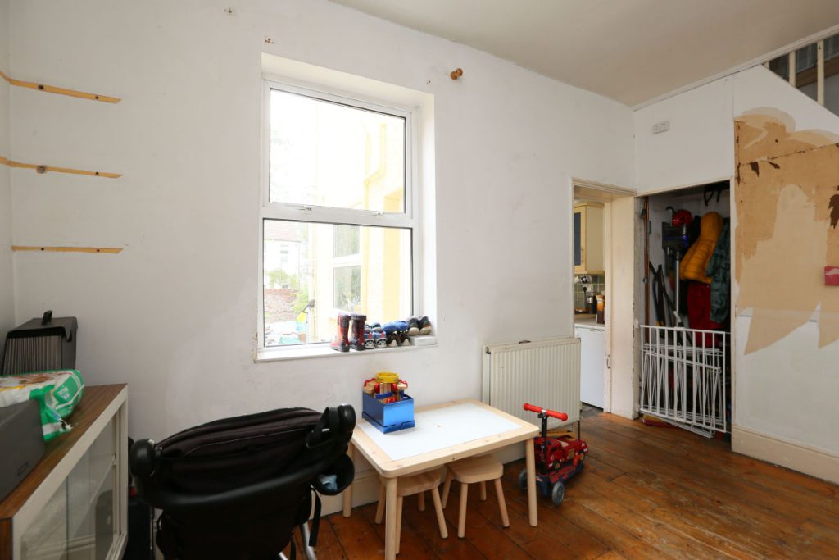
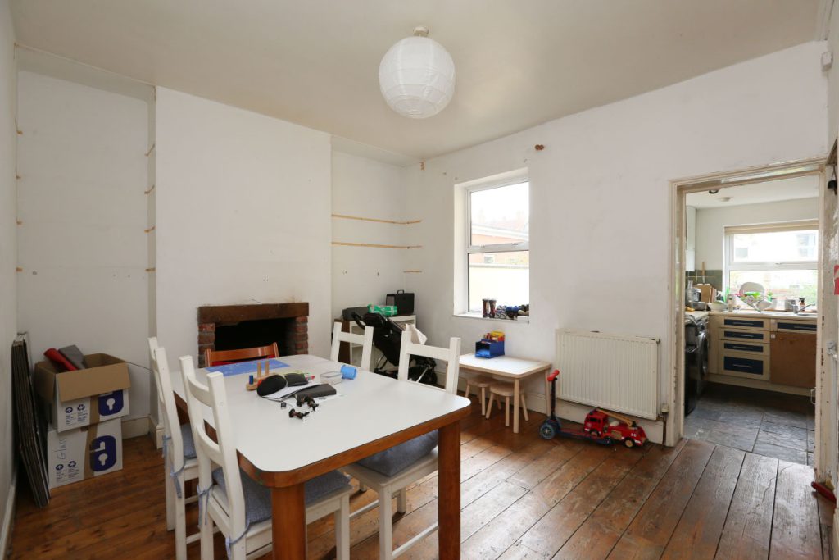
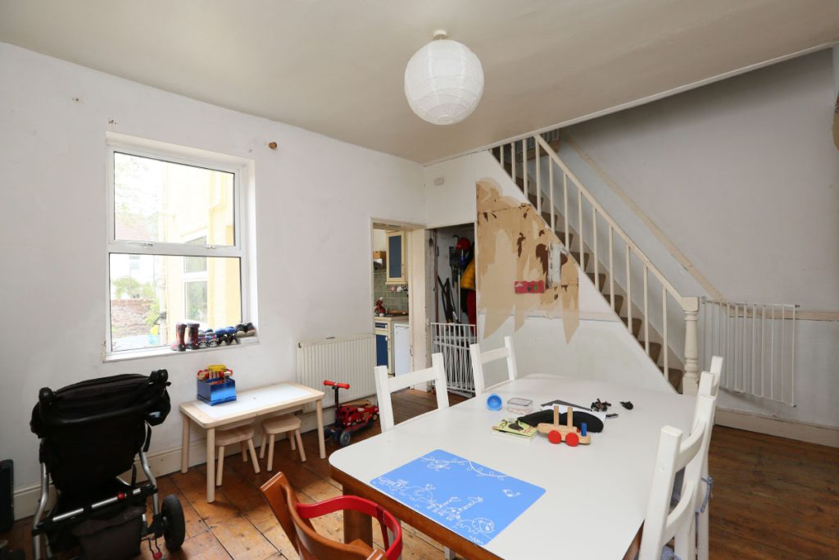
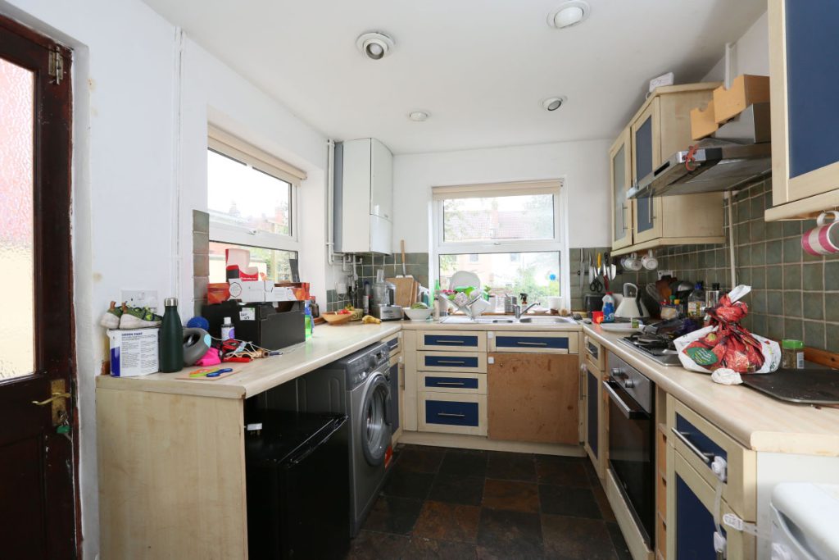
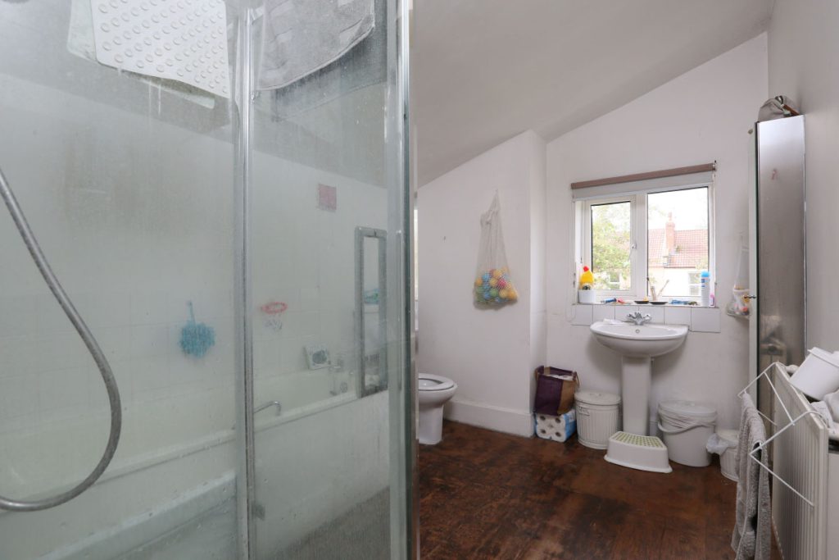
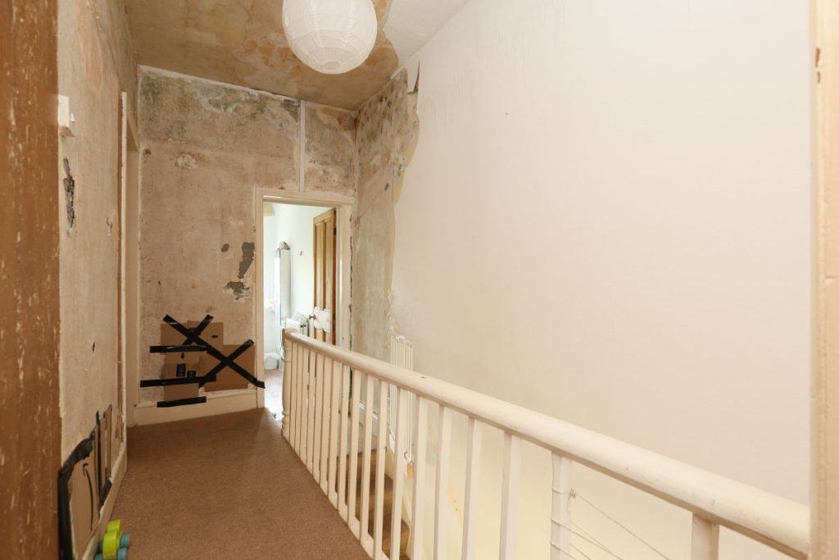
The owners of a terraced house in Easton (BS5) wanted the whole property brought back to life, not one room, but the entire house from top to bottom, including a loft conversion with a rear extension. It was a big job: the house was in a poor state when we took it on.
The challenge
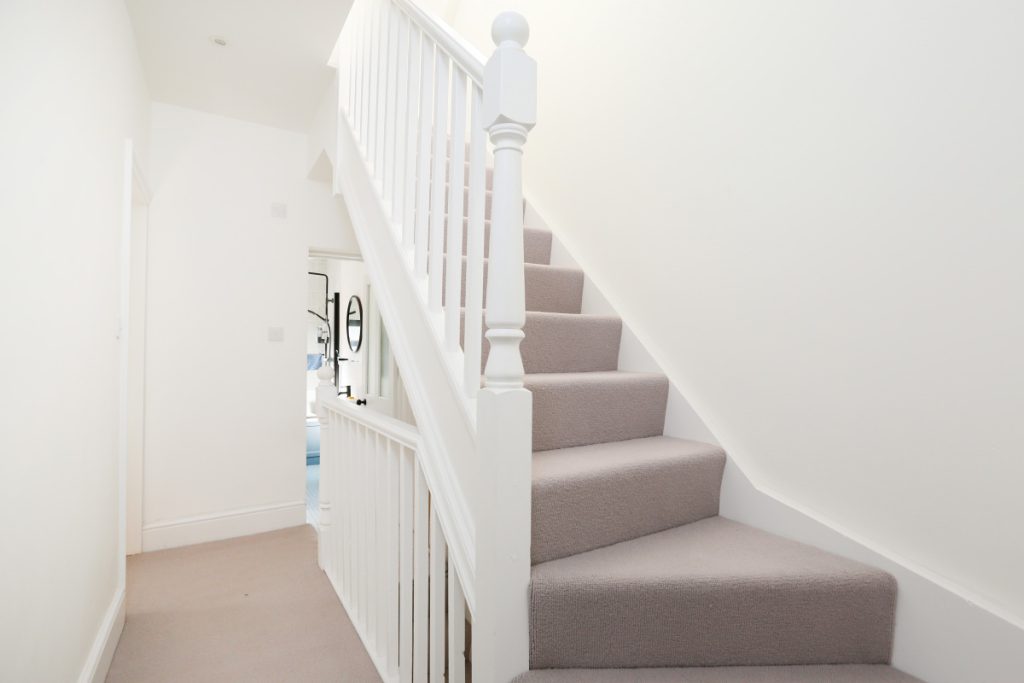
Refurbishing a whole house means every trade, every room and every finish has to come together in the right order, while keeping the original character of a Victorian terrace. The new stairwell up to the loft also had to be fire-protected to meet Building Regulations, without making the middle of the house feel closed in and dark.
What we did
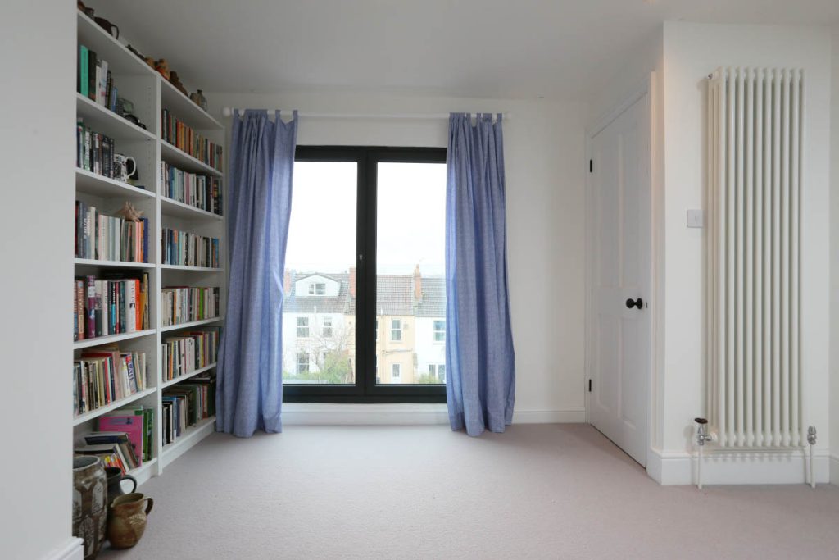
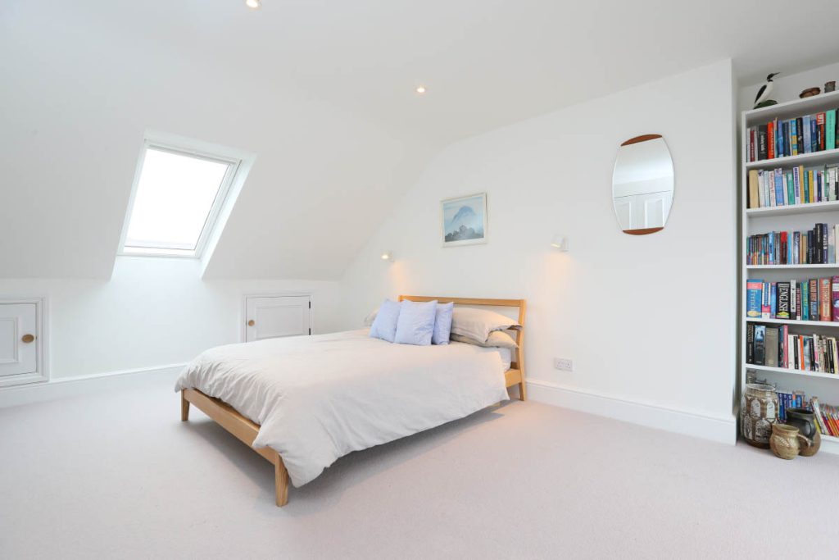
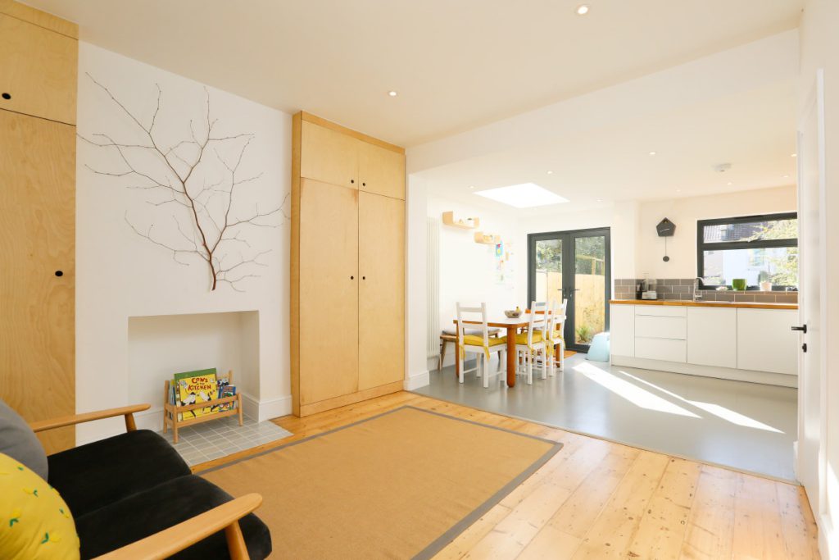
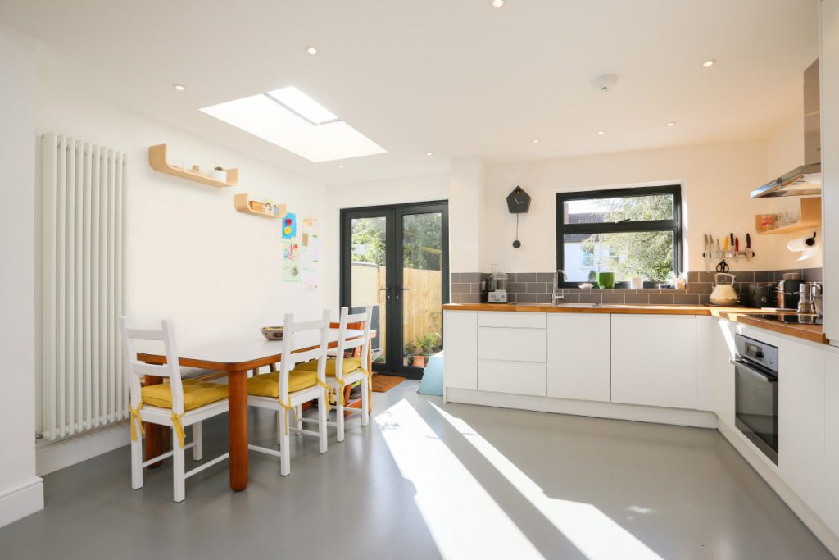
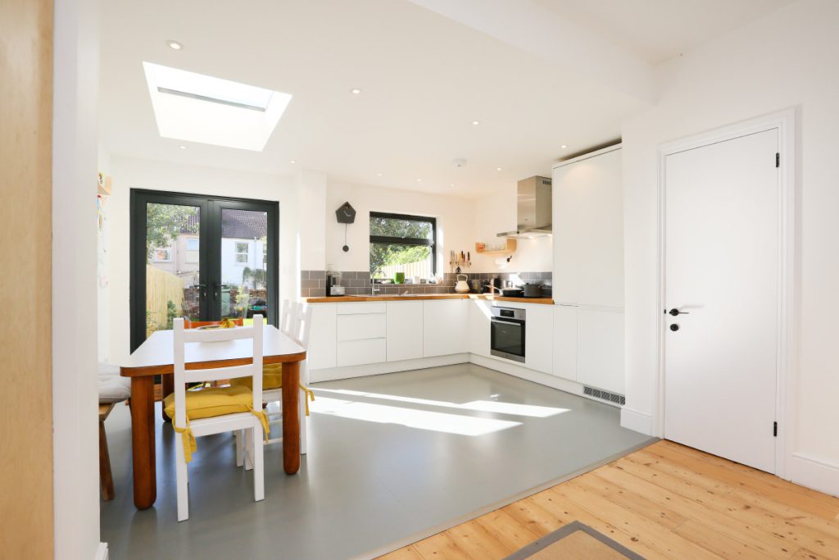
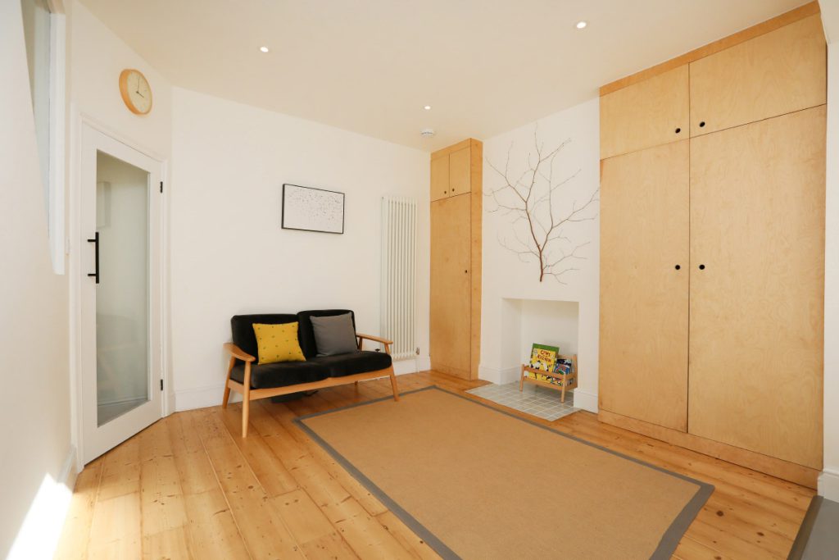
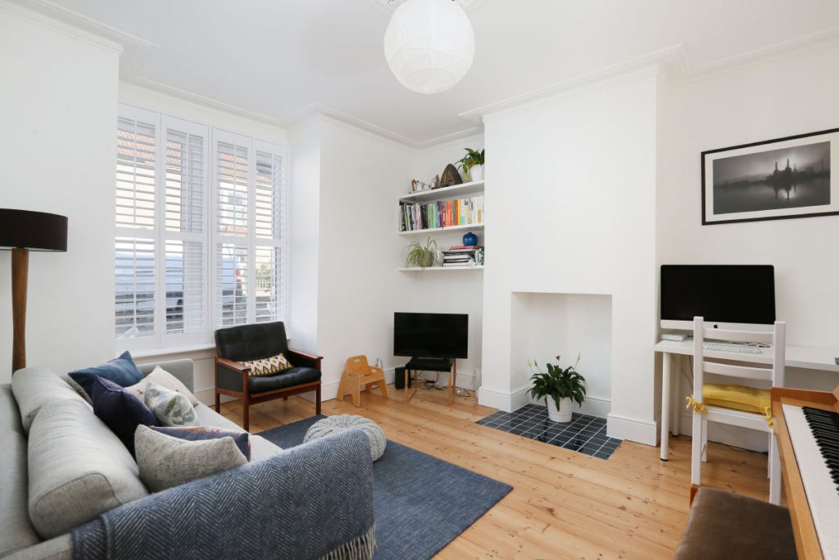
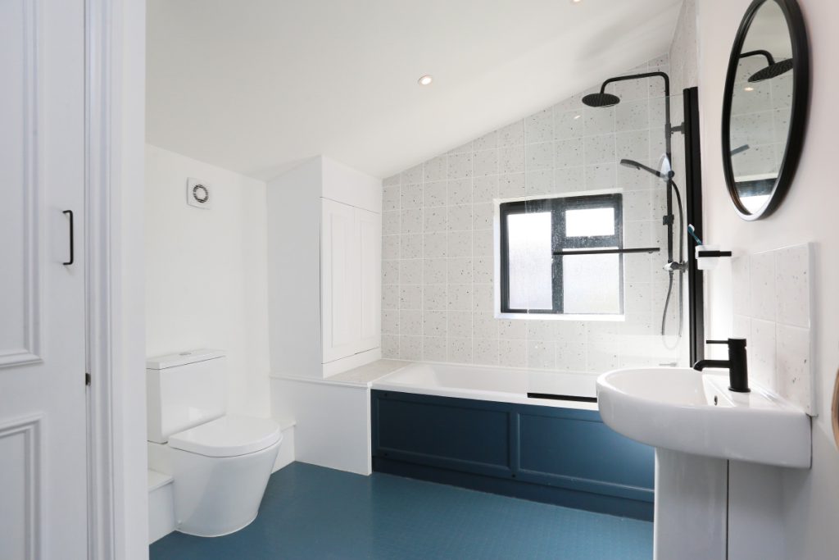
We refurbished the house completely, top to bottom. The loft became a big, light room with a generous floor space and French doors opening onto a Juliet balcony. Downstairs we opened the house up with a rear extension, installed a new kitchen, and built bespoke plywood storage into the living room. The fire-protected stairwell was fitted with a glass panel that keeps the light flowing through the middle of the house, a detail that came out really well. We also refitted the first-floor bathroom.
The outcome
A house that was in a poor state is now a beautiful, modern family home, a loft bedroom with a Juliet balcony, an open-plan kitchen and living space, clever built-in storage, a bright glass-panel stairwell and a smart new bathroom. The whole house, done properly, from top to bottom.
Get in touchThe finished loft
Reviews
From our Google reviews
Accredited & insured
Credentials you can check.
No obligation
Could your loft look like this?
Talk to us about your loft conversion today. We’re more than happy to discuss your project and give you a no-obligation quote.