
Case study
Full-width dormer loft conversion, Bedminster
Location
Bedminster
Postcode
BS3
Type
Full-width dormer
Rooms
Double bedroom
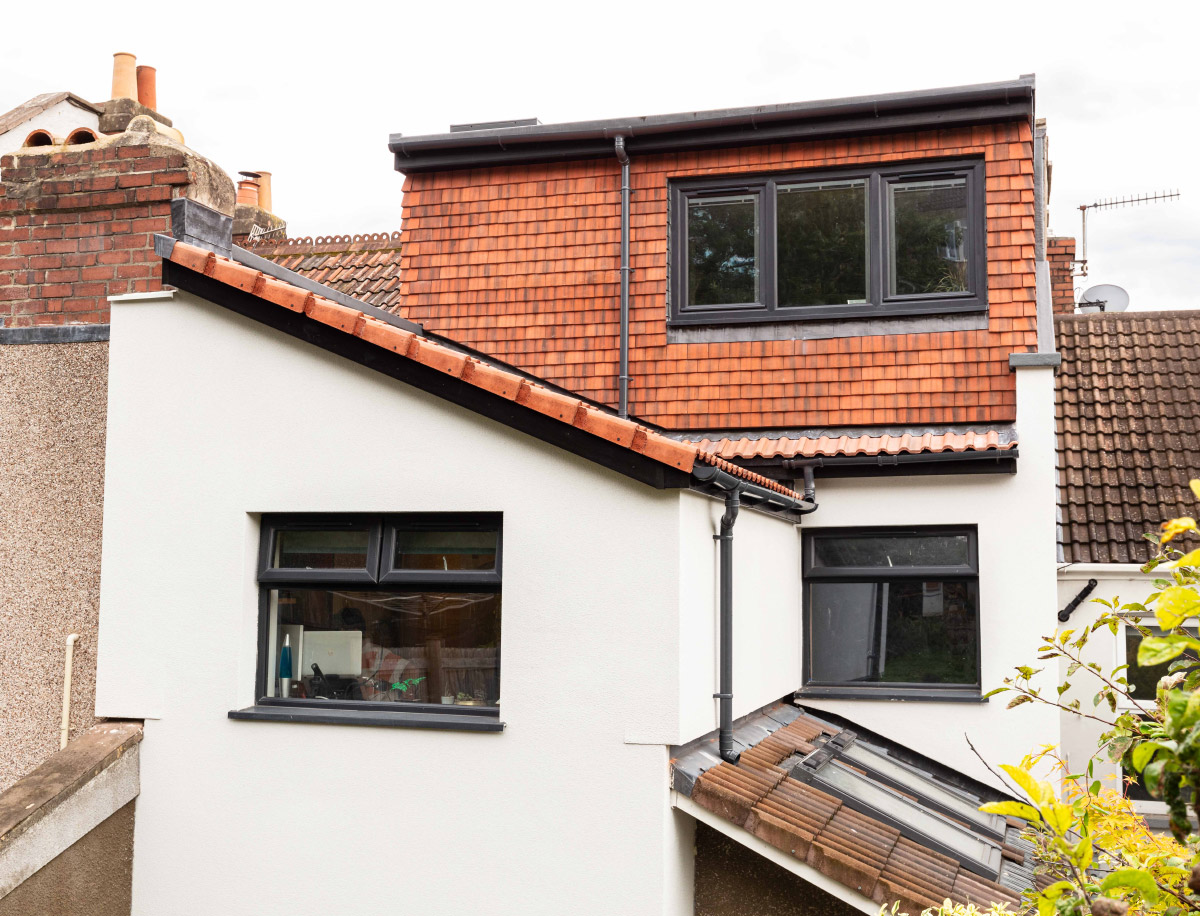
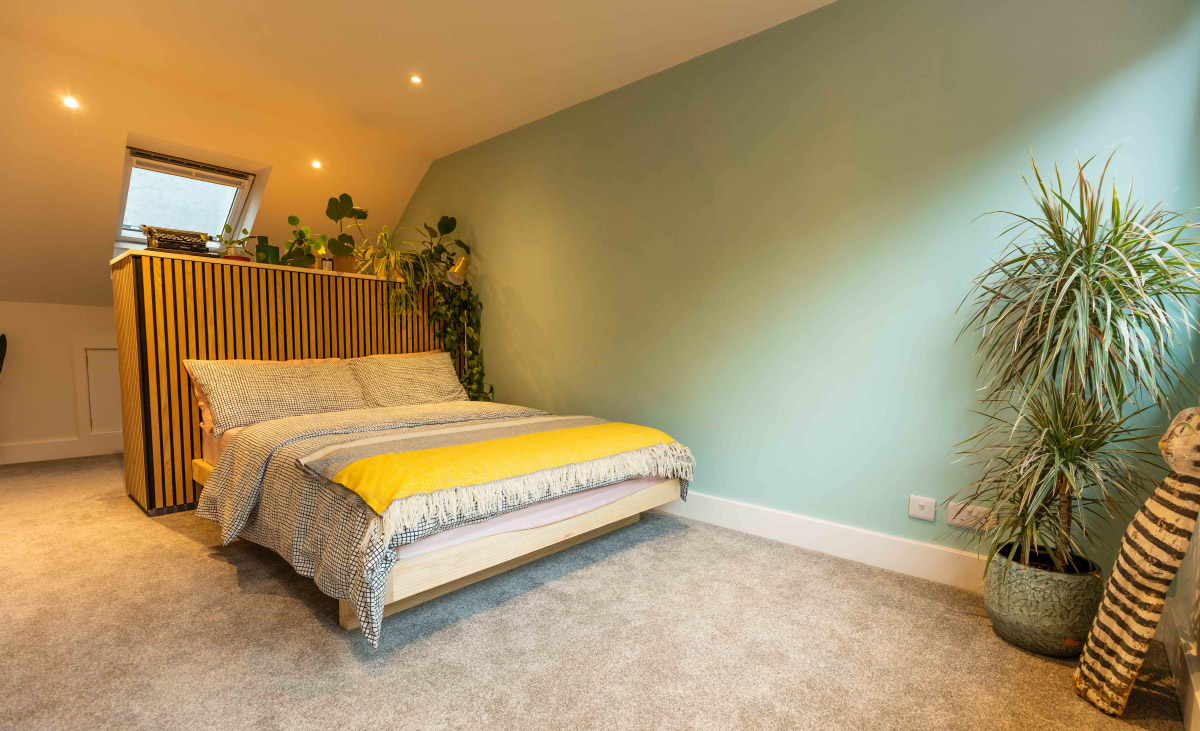
A full-width dormer conversion on a Bedminster terrace, clad in hanging tiles with anthracite windows outside, and a smart bedroom, walk-in wardrobe and en-suite inside.
The brief
Turn the loft of a Bedminster (BS3) terrace into a proper main bedroom suite, somewhere with room for a double bed, built-in storage and its own en-suite, that also looked smart from the garden rather than like a box stuck on the back.
The challenge
A full-width dormer gives you the floor space, but the outside has to earn its place on a terrace. We wanted the new dormer to sit comfortably with the original roofline and the neighbours, not stand out for the wrong reasons.
What we did
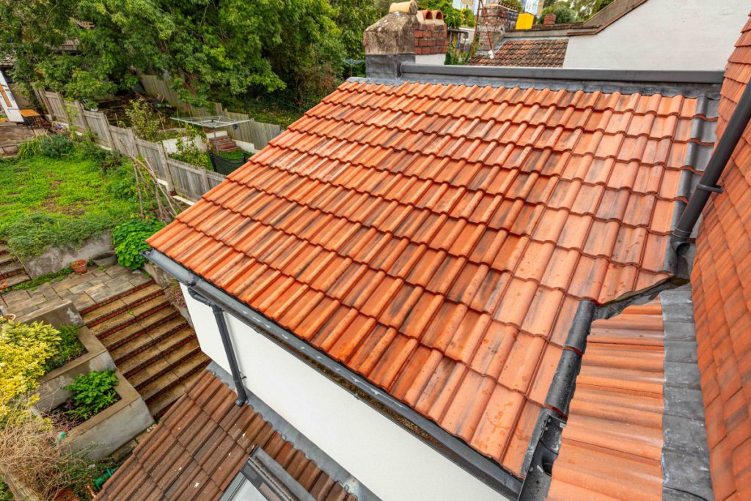
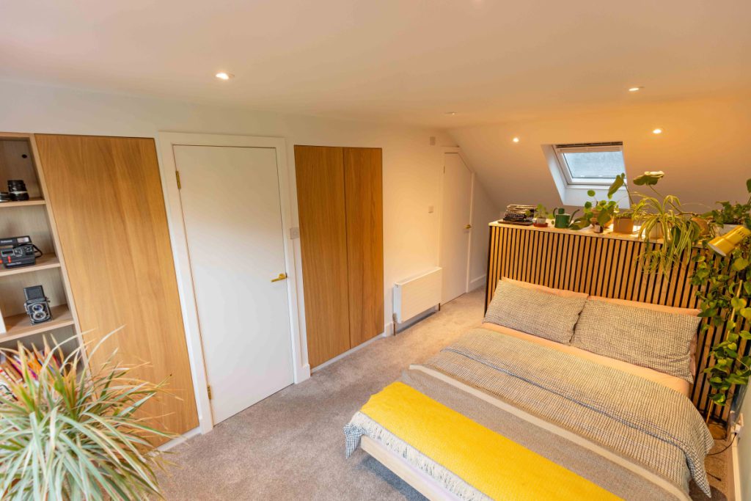
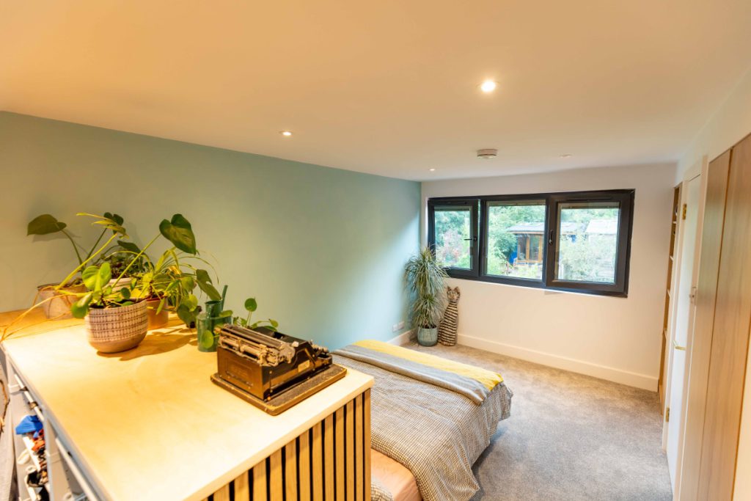
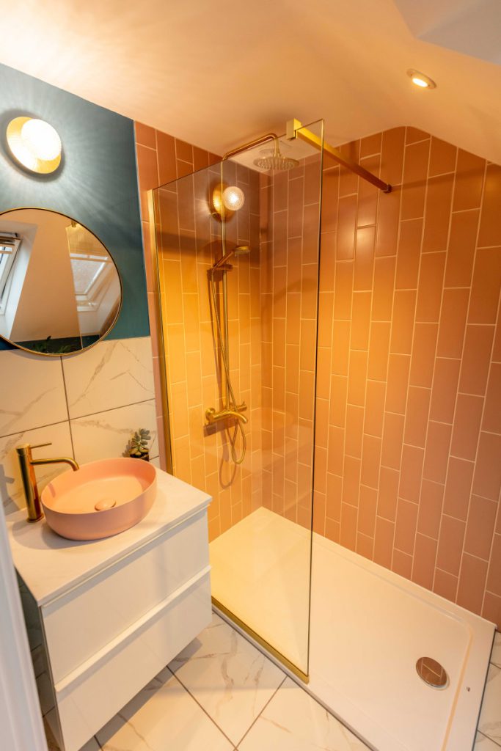
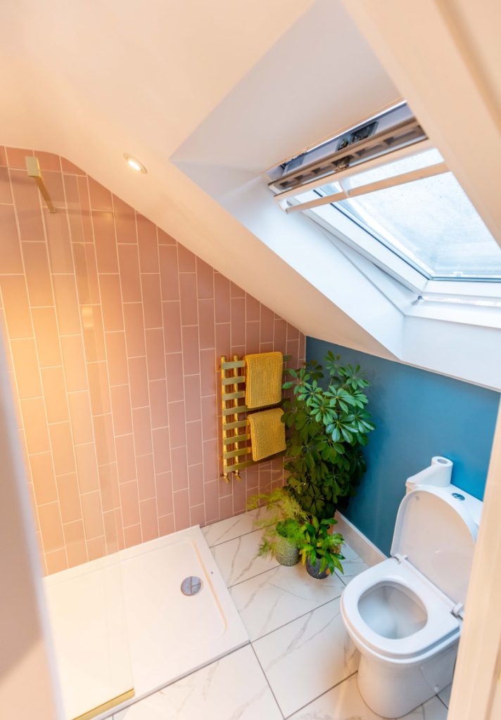
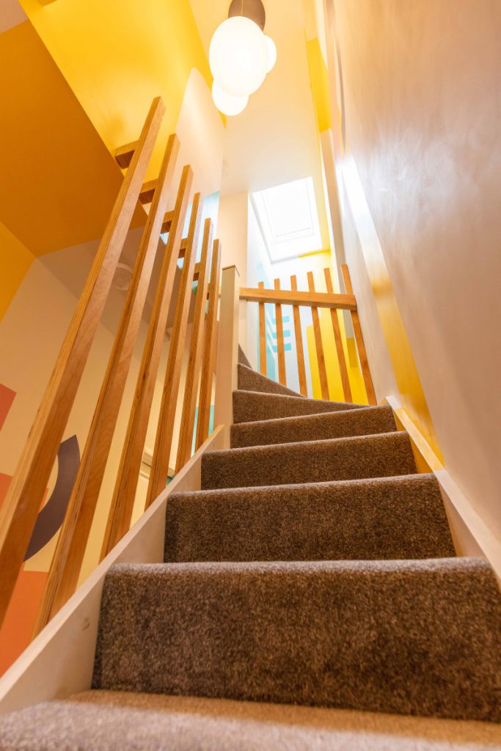
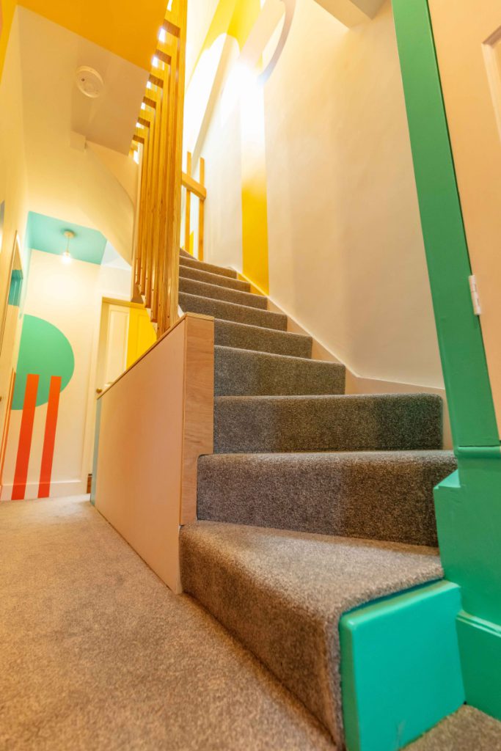
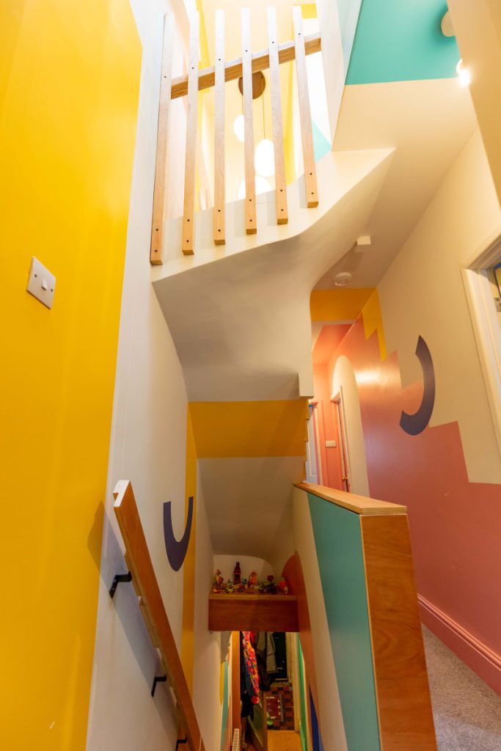
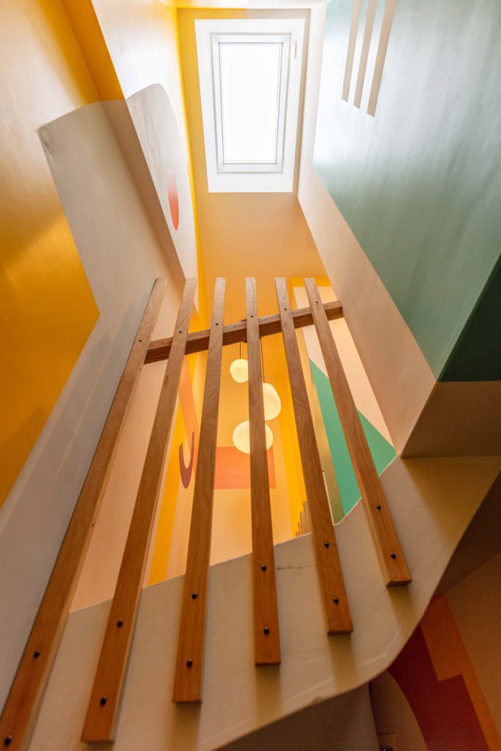
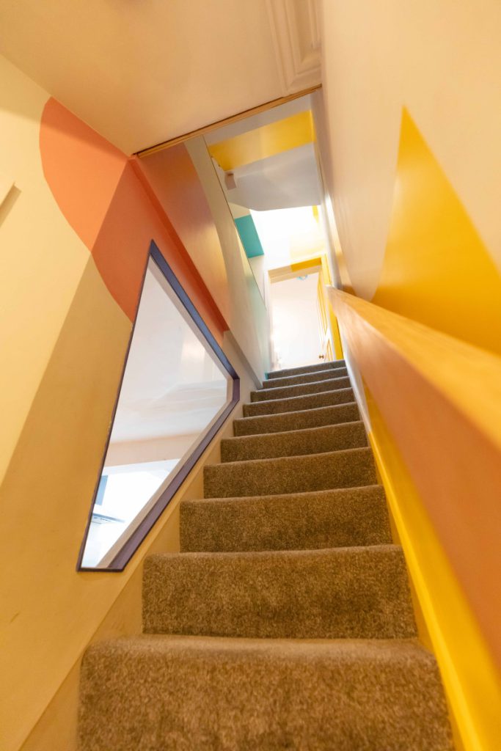
We built a full-width dormer and clad it in hanging tiles, with anthracite windows and matching fascia so it looked really smart from outside. Inside we laid out a bedroom with an open built-in walk-in wardrobe and extra storage, plus an en-suite bathroom, all finished with a cool design and bold colour scheme running through the rooms and up the staircase.
The outcome
A full new floor: a light double bedroom, a walk-in wardrobe with proper storage and a colourful en-suite, with a dormer that finishes the back of the house off neatly.
Get in touchThe finished loft
Reviews
From our Google reviews
Accredited & insured
Credentials you can check.
No obligation
Could your loft look like this?
Talk to us about your loft conversion today. We’re more than happy to discuss your project and give you a no-obligation quote.