
Case study
Hip-to-gable loft conversion, Brislington
Location
Brislington
Postcode
BS4
Type
Hip to gable
Rooms
Two bedrooms · bathroom
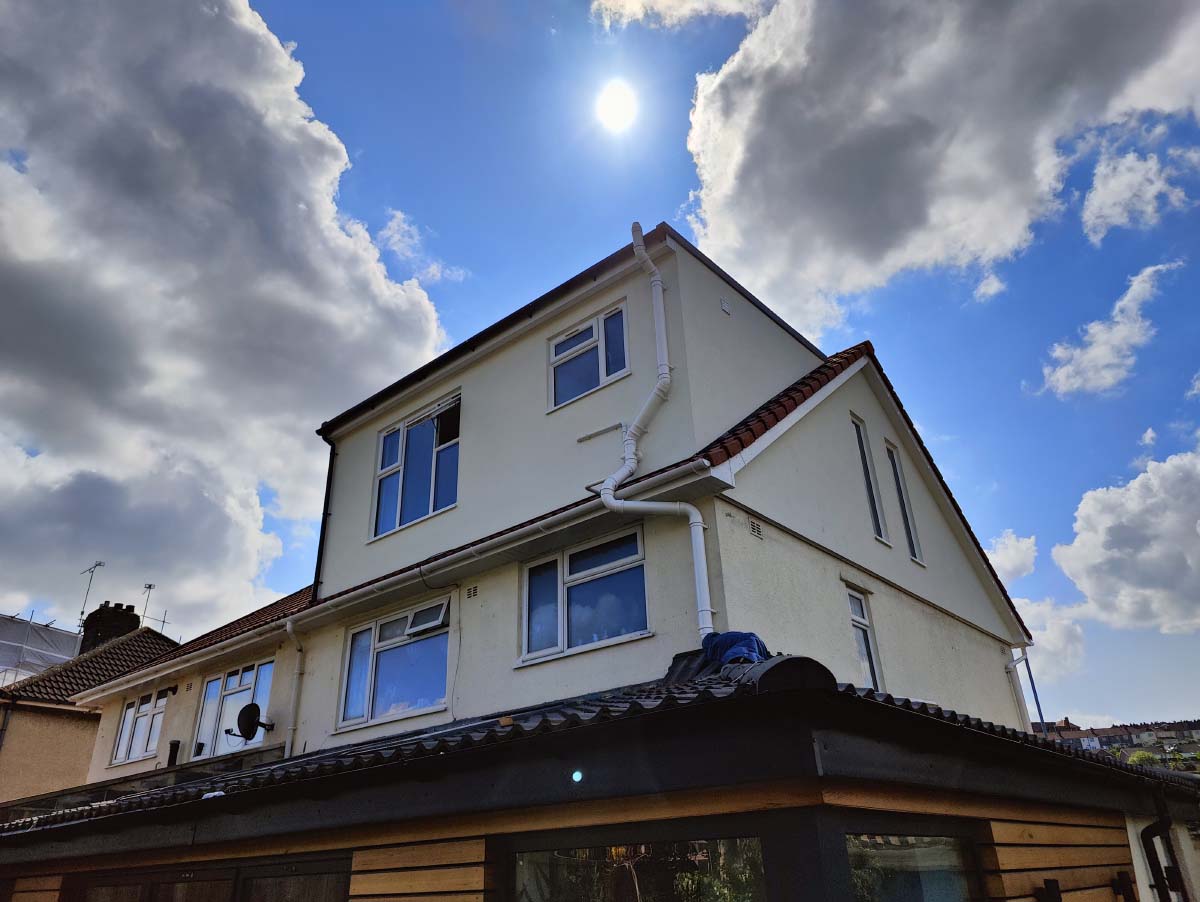
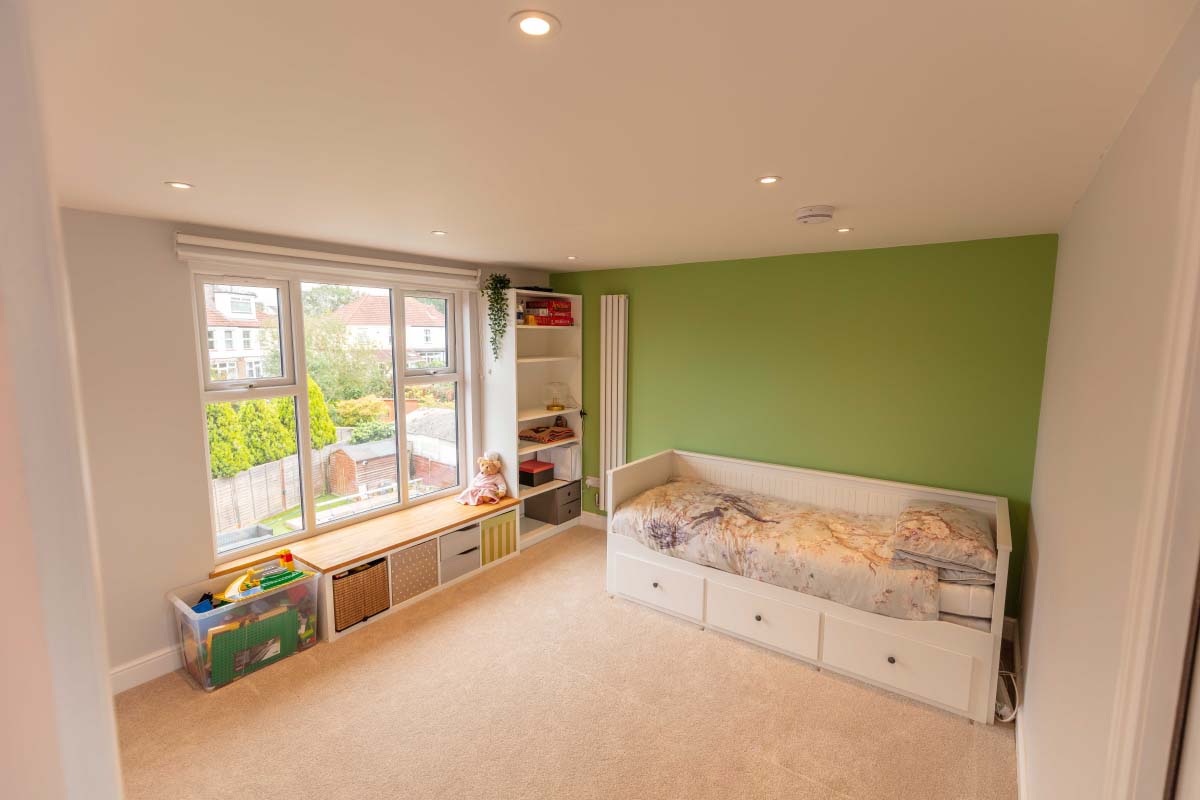
A hip-to-gable conversion on a Brislington semi that turned an old hipped roof into two genuinely big loft rooms and a family bathroom off the landing.
The brief
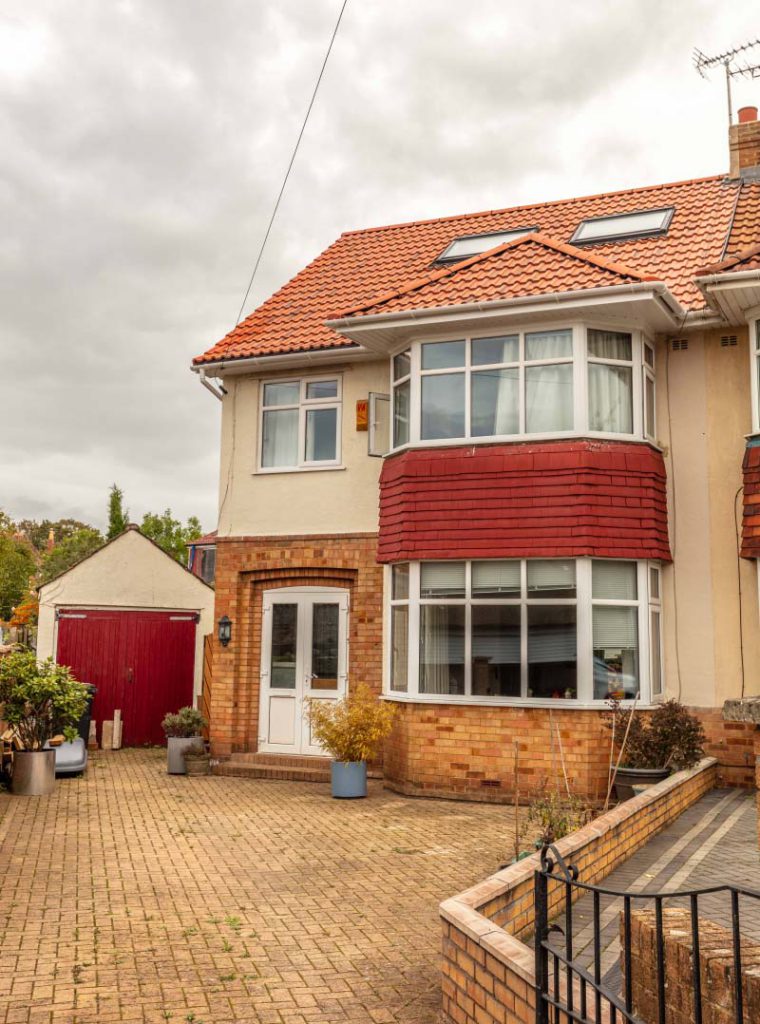
The owners of a semi-detached house in Brislington (BS4) wanted to get proper, usable space out of the loft, not a token box room, but two good-sized rooms plus a bathroom, all reached off a new landing.
The challenge
The house had a hipped roof, where the side slopes inward, so there wasn’t the width or headroom up there to make two real rooms. To get the space the owners wanted, the roofline itself had to change, and that means working on the whole roof, not just a corner of it.
What we did
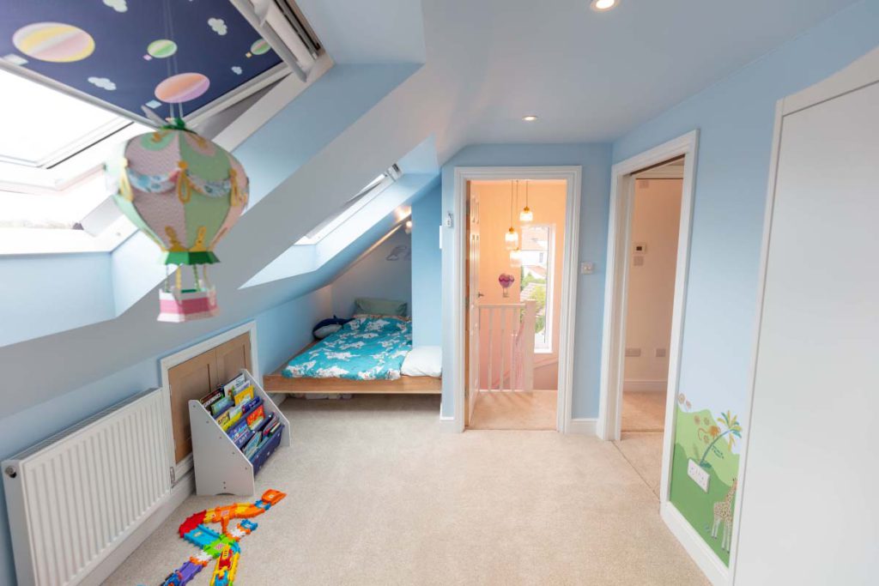
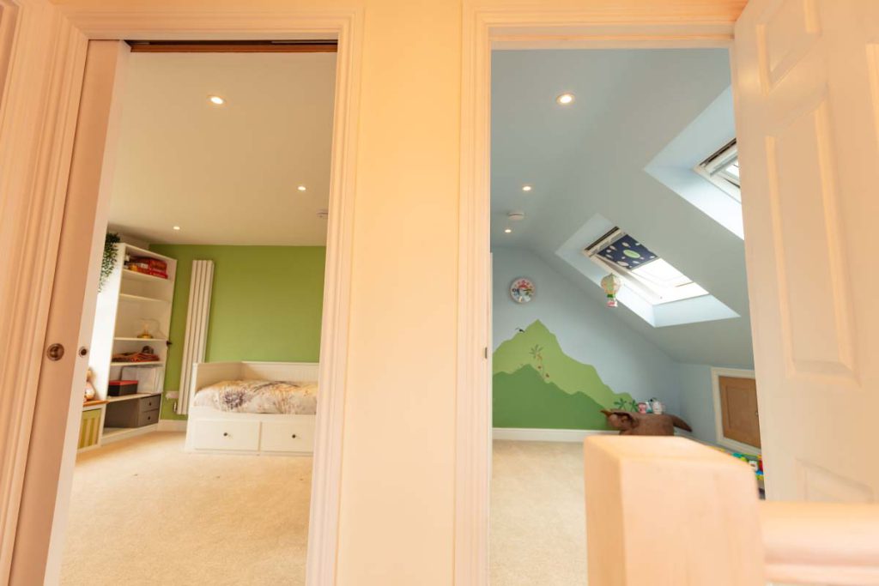
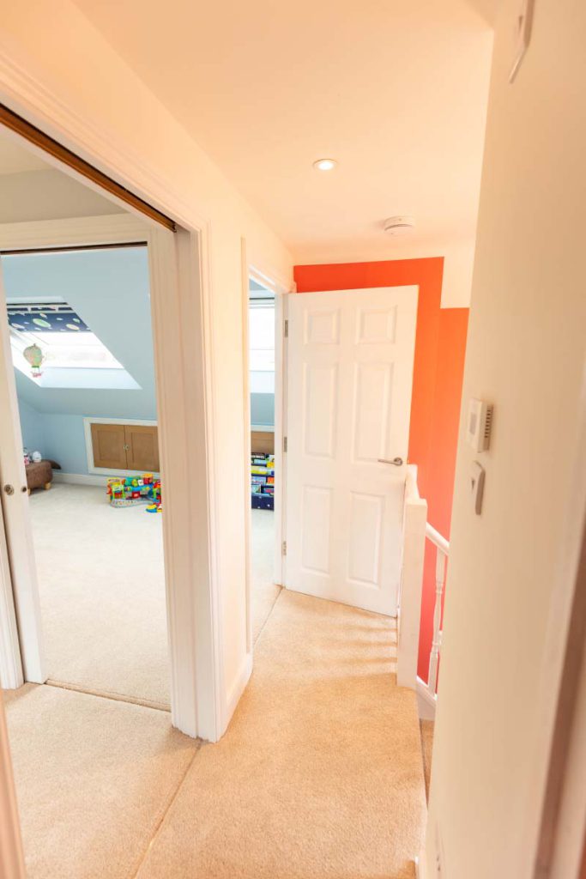
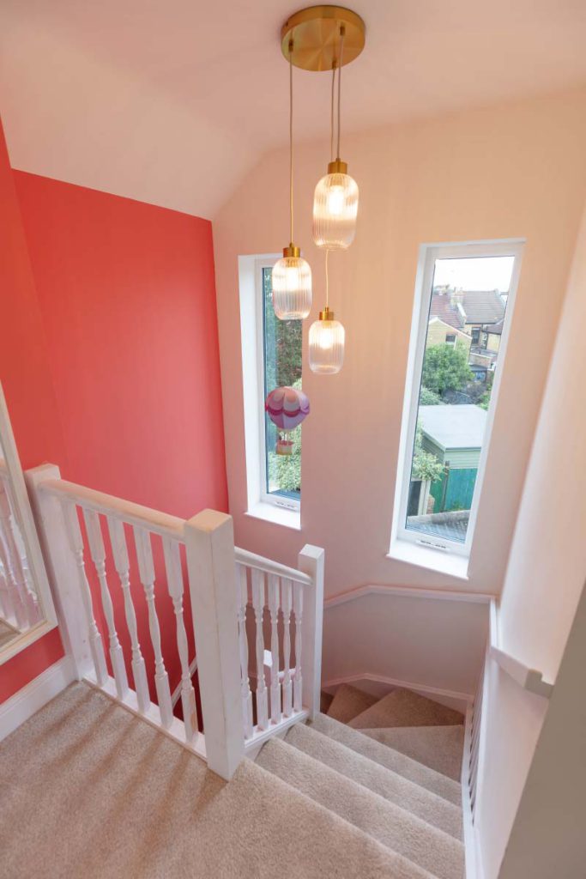
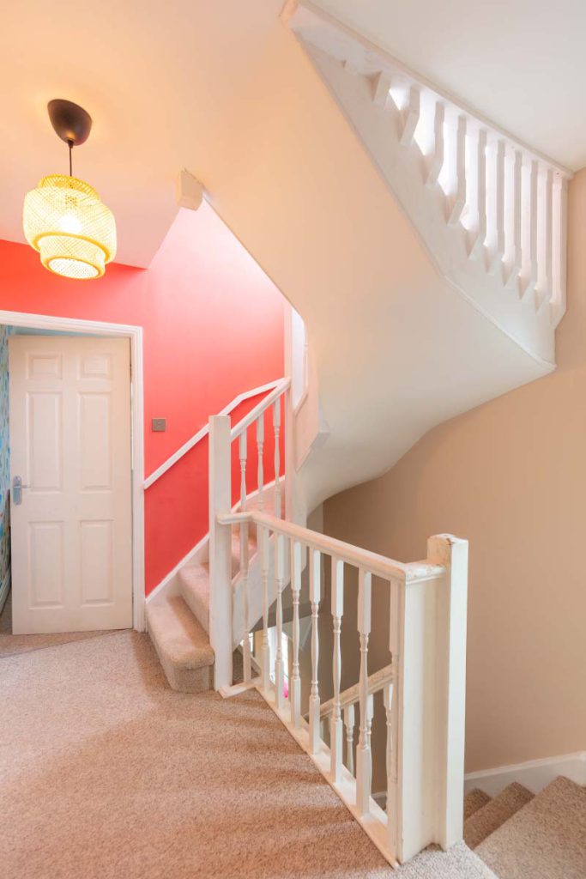
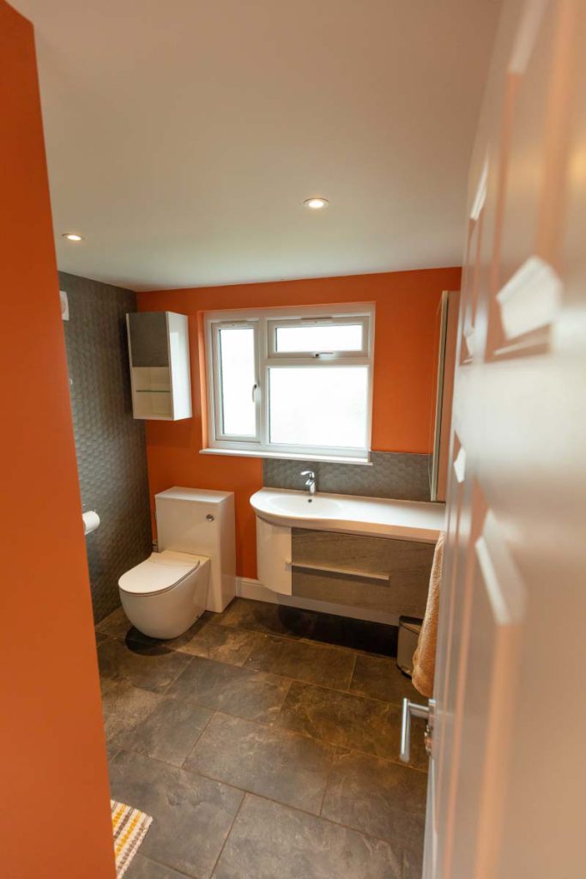
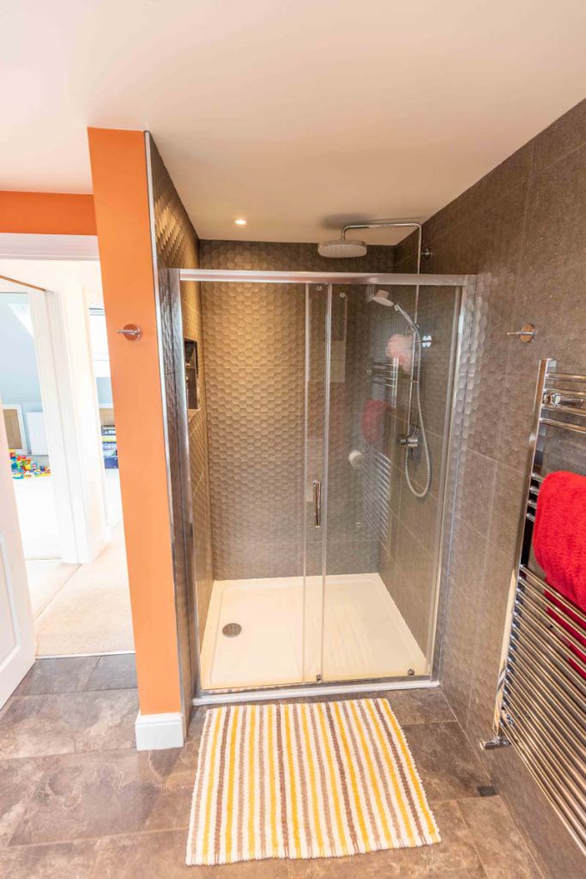
We completely redid the whole roof and extended the side gable, squaring off the hip so the loft gains full-height wall on that side. That gave us the footprint to fit two really good-sized rooms and a large bathroom accessed straight off the new landing. It’s a proper conversion, laid out to make the most of every bit of the roof space.
The outcome
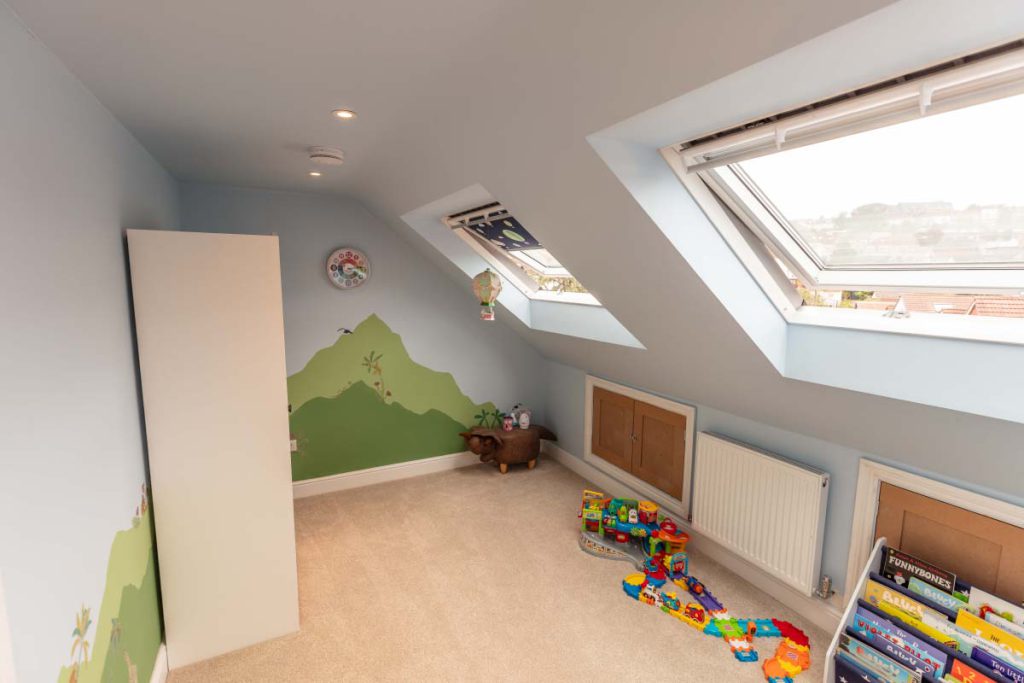
Two bright, generous rooms and a full family bathroom where there was only a cramped hipped roof before, a floor that genuinely works as everyday living space, not just storage with a window.
Get in touchThe finished loft
Reviews
From our Google reviews
Accredited & insured
Credentials you can check.
No obligation
Could your loft look like this?
Talk to us about your loft conversion today. We’re more than happy to discuss your project and give you a no-obligation quote.