
Case study
Hip-to-gable loft conversion, Knowle
Location
Knowle
Postcode
BS4
Type
Hip to gable
Rooms
Two bedrooms · shower room
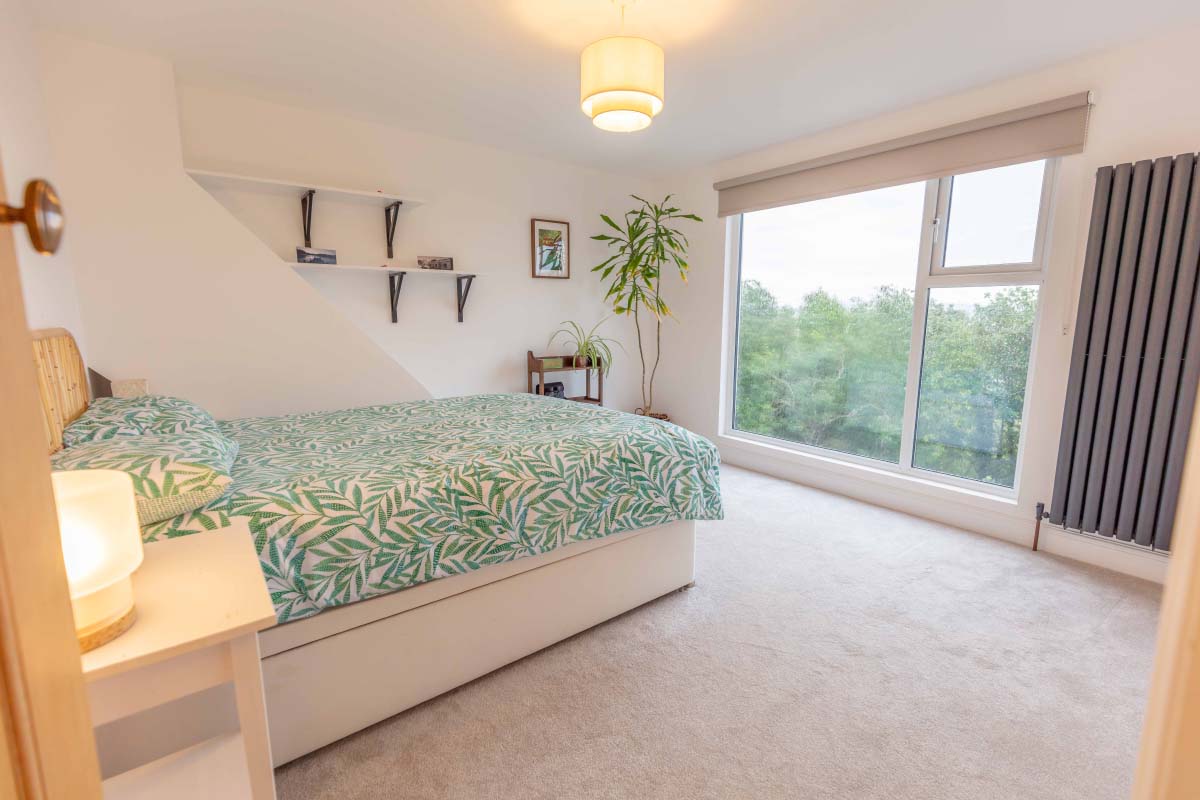
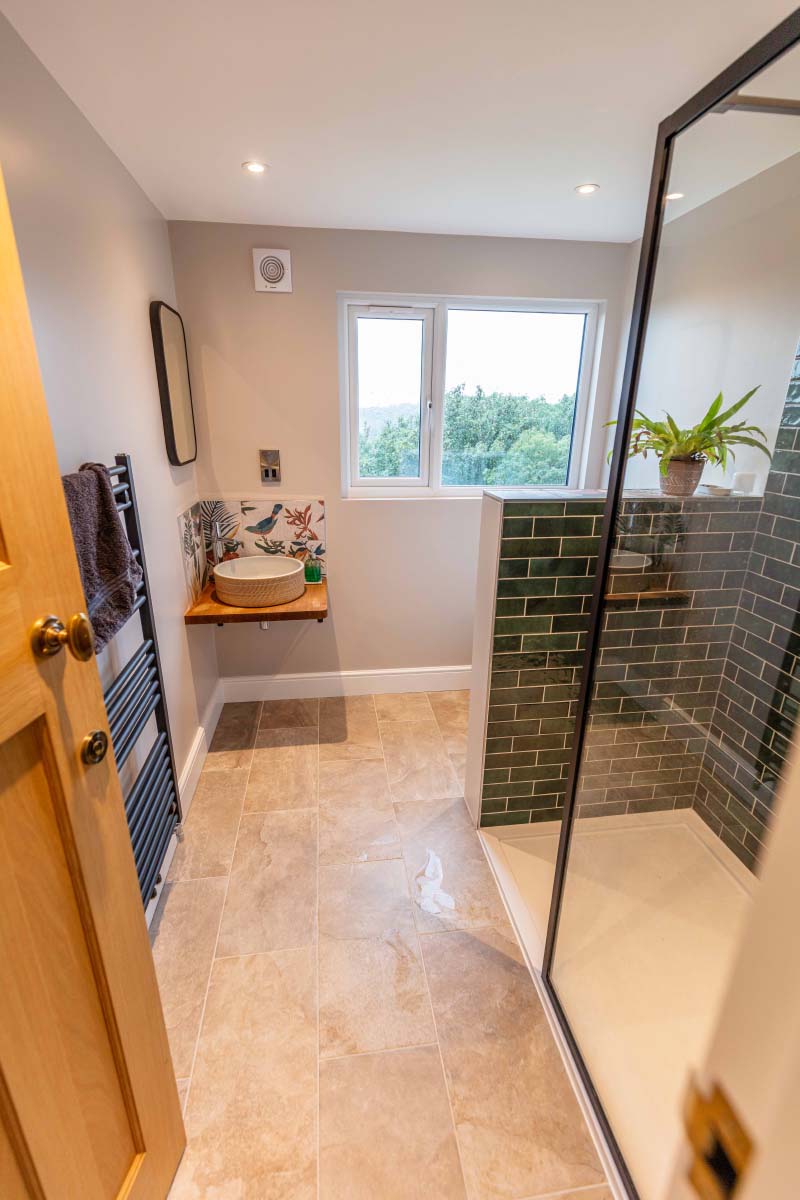
A hip-to-gable loft conversion in Knowle that turns an unused roof into two proper rooms and a large shower room, with amazing views out over the valley.
The brief
The owners wanted to get two rooms and a bathroom out of the loft of their Knowle (BS4) home, a master bedroom and a second room to work as a guest room and office, plus a large shower room to serve them both.
The challenge
The existing hipped roof cut off the corner of the loft and lost usable floor and headroom. To make room for a master bedroom, a guest/office room and a large shower room, that sloping hip had to become a full-height gable wall, while making the most of the standout feature of the site, the views over the valley.
What we did
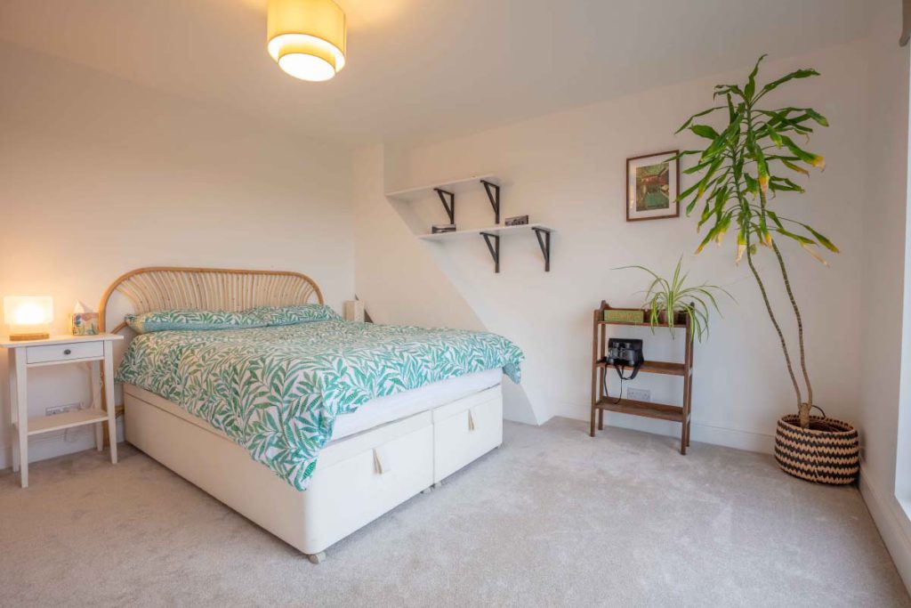
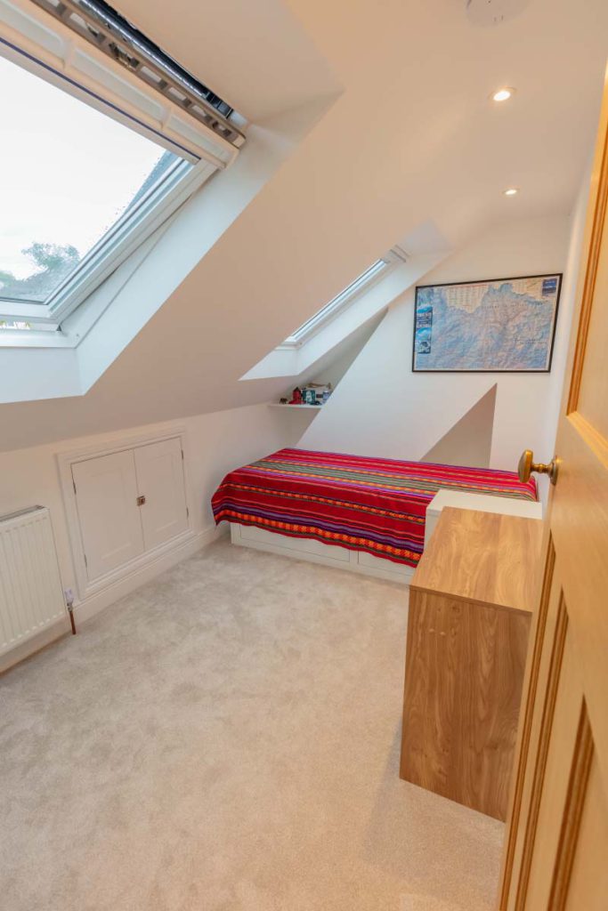
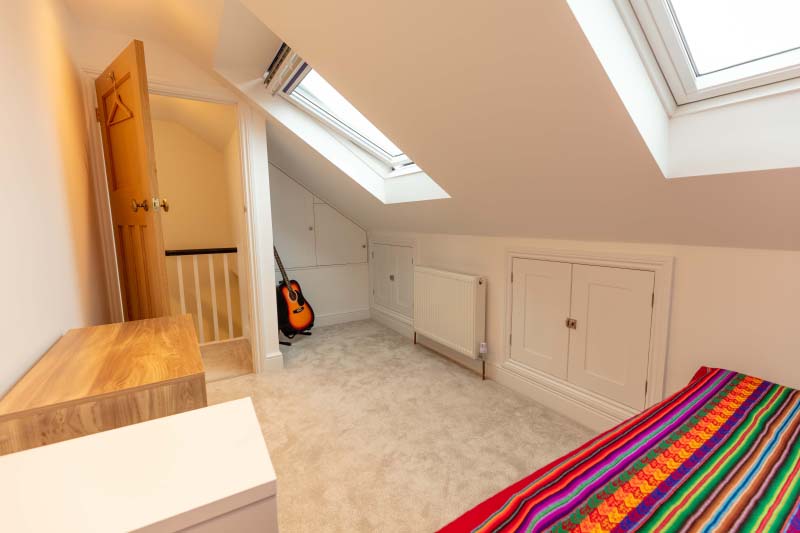
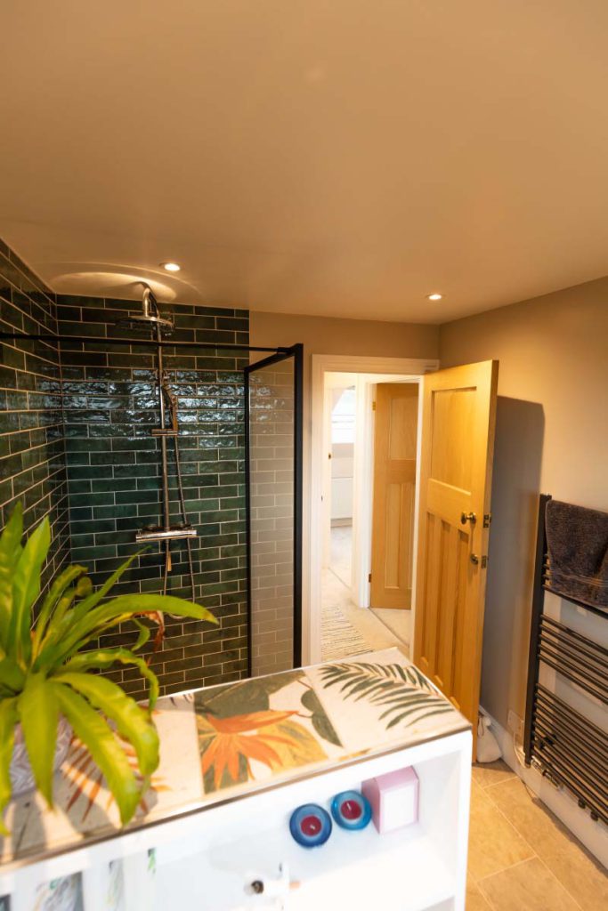
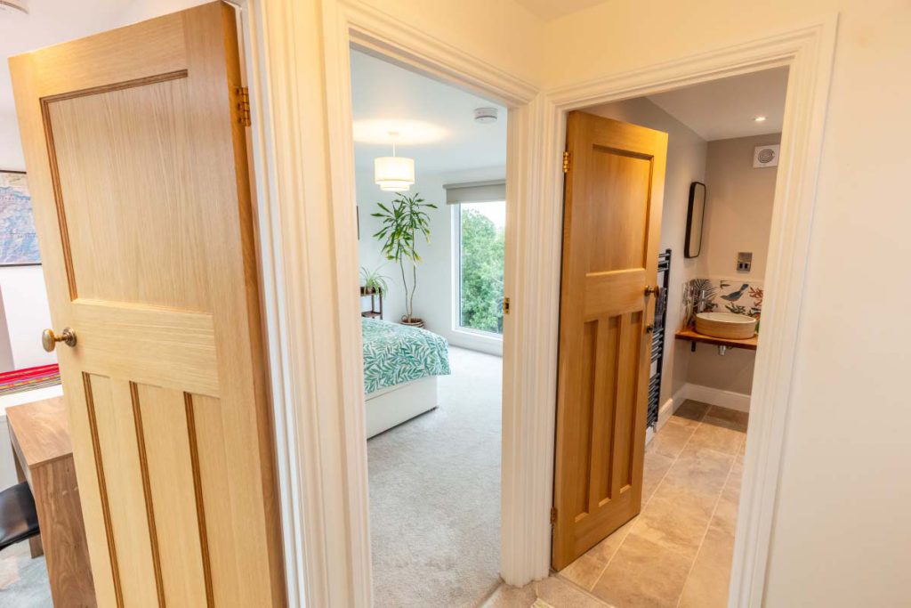
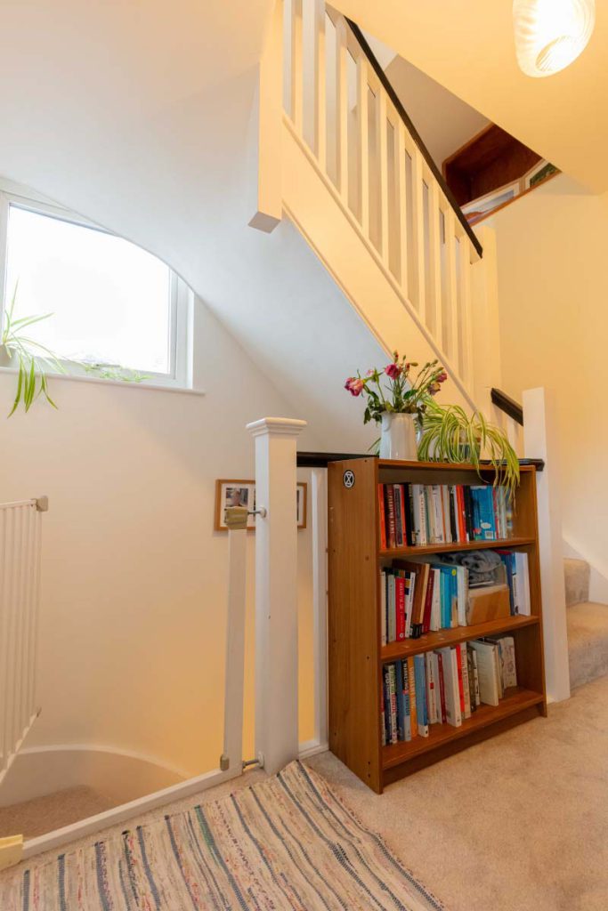
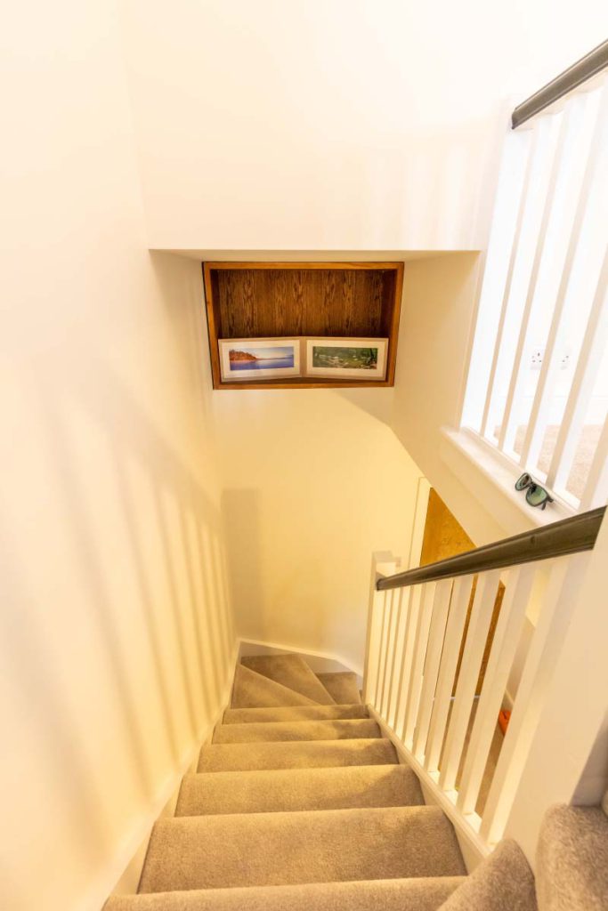
We rebuilt the hip as a vertical gable end, squaring off the loft and reclaiming the floor area a hip-to-gable gives you. That extra width and height let us lay out a master bedroom with a large window framing the valley, a guest/office room tucked under the slope with built-in eaves storage and rooflights, and a large shower room finished with a walk-in green metro-tiled shower, a stone vessel basin and its own valley-view window. A new staircase, with an oak-lined display niche, links it all to the floor below.
The outcome
Two comfortable rooms and a really lovely shower room where there was only roof space before, a great use of the space, a great finish throughout, and those valley views to wake up to.
Get in touchThe finished loft
Reviews
From our Google reviews
Accredited & insured
Credentials you can check.
No obligation
Could your loft look like this?
Talk to us about your loft conversion today. We’re more than happy to discuss your project and give you a no-obligation quote.