
Case study
Large dormer & refurbishment, Bedminster
Location
Bedminster
Postcode
BS3
Type
Large dormer
Rooms
Loft + refurb
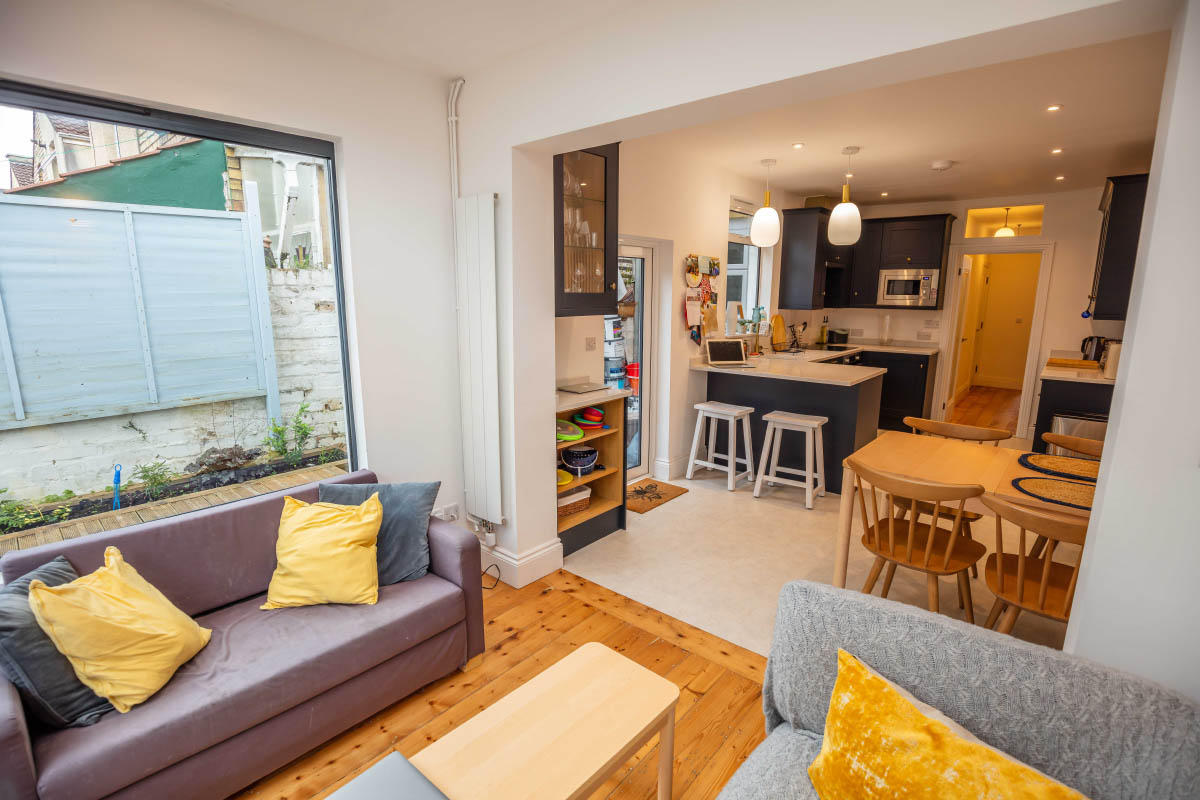
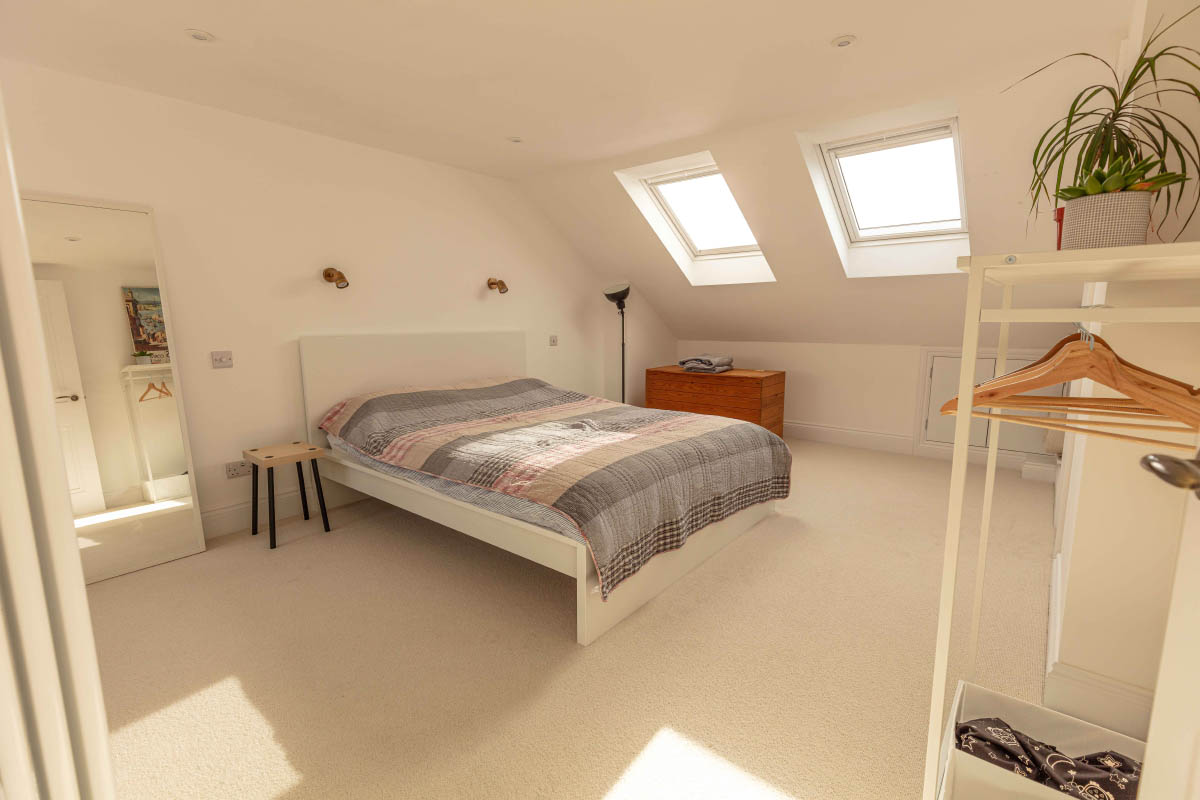
A large L-shaped dormer loft conversion paired with a top-to-bottom refurbishment and rear extension, including planning permission to build over the annex for an extra music room.
The brief
The owners wanted to get everything out of their Bedminster home (BS3) in one go: a large loft conversion for extra bedroom space, a dedicated room for music, and a full refurbishment of the house below, with more usable room on the ground floor too.
The challenge
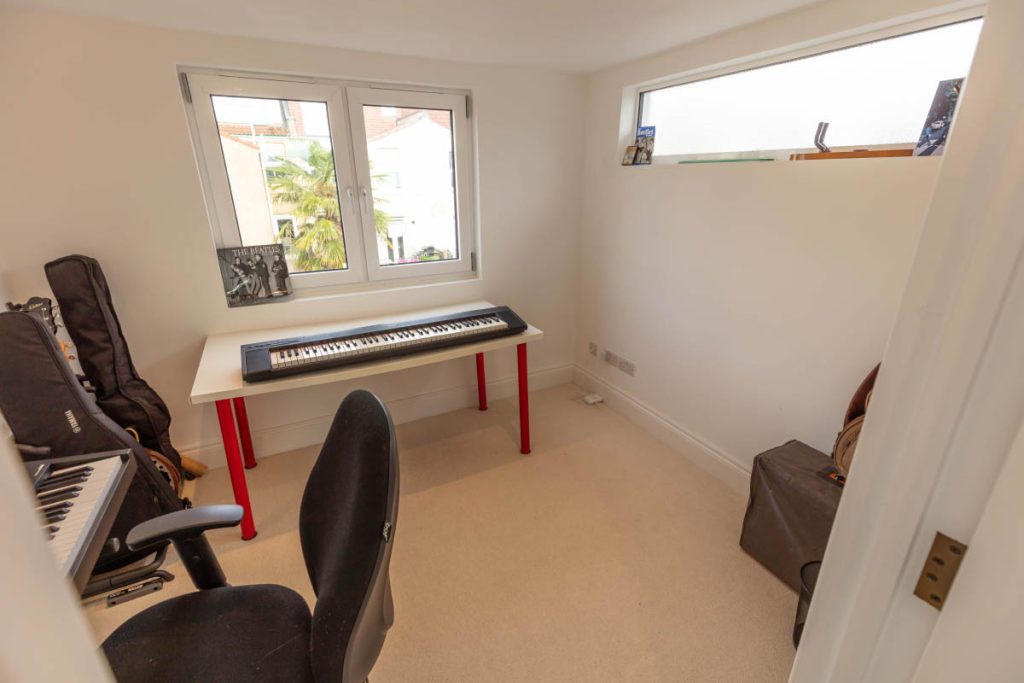
This was much more than a loft. To create the music room, we needed planning permission to build over the rear annex, the lower back part of the house, rather than working only within the existing roof. On top of that the whole house was being refurbished and extended at the same time, so every trade had to be sequenced to come together as one finished home.
What we did
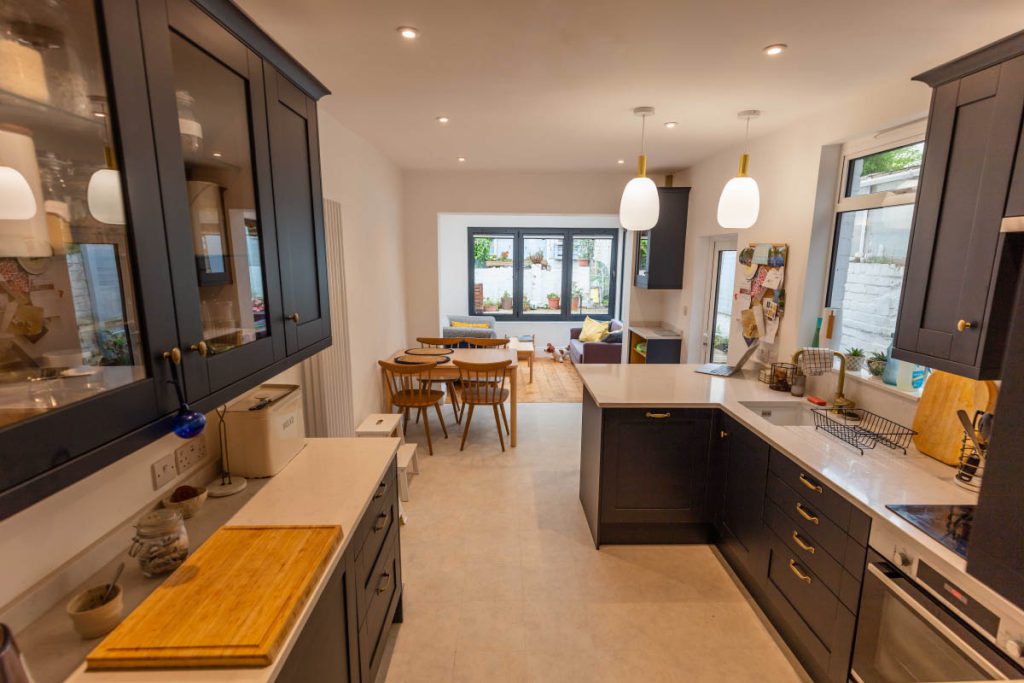
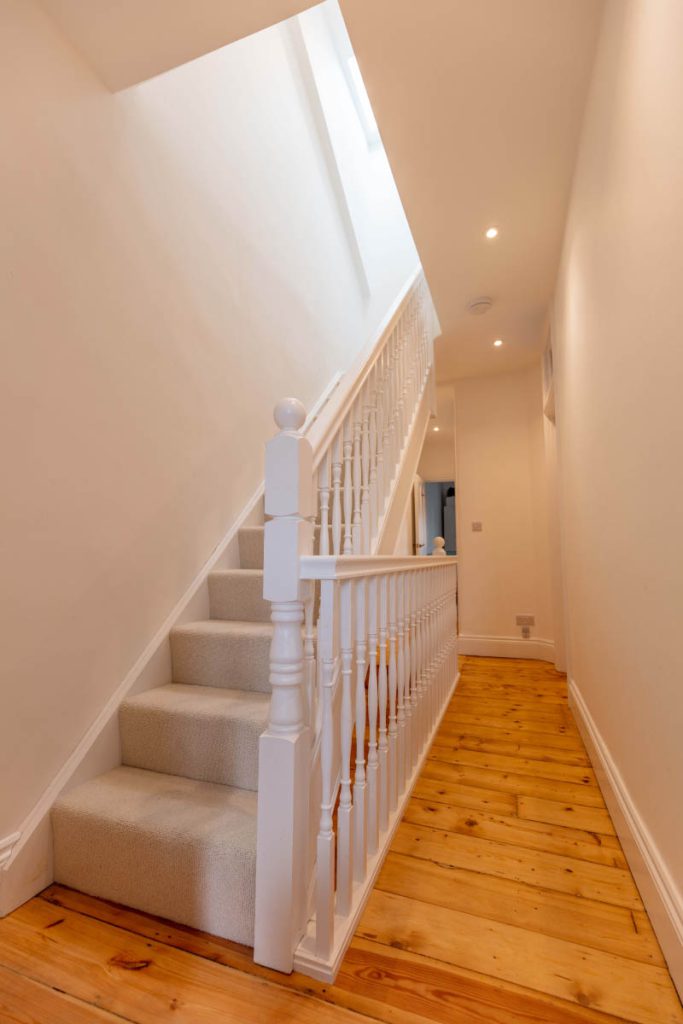
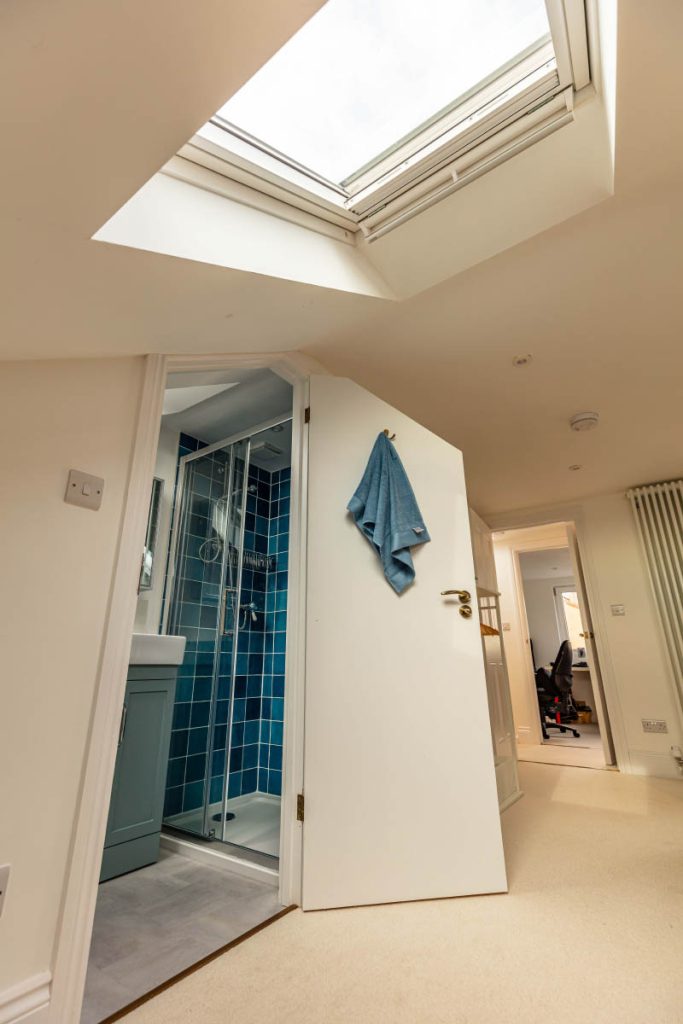
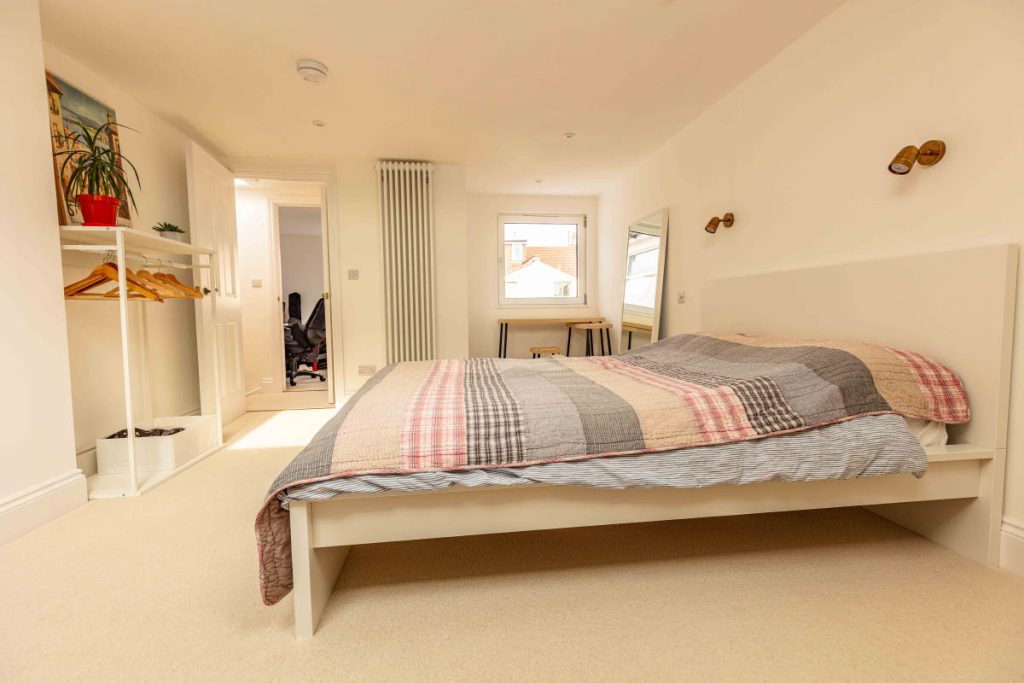
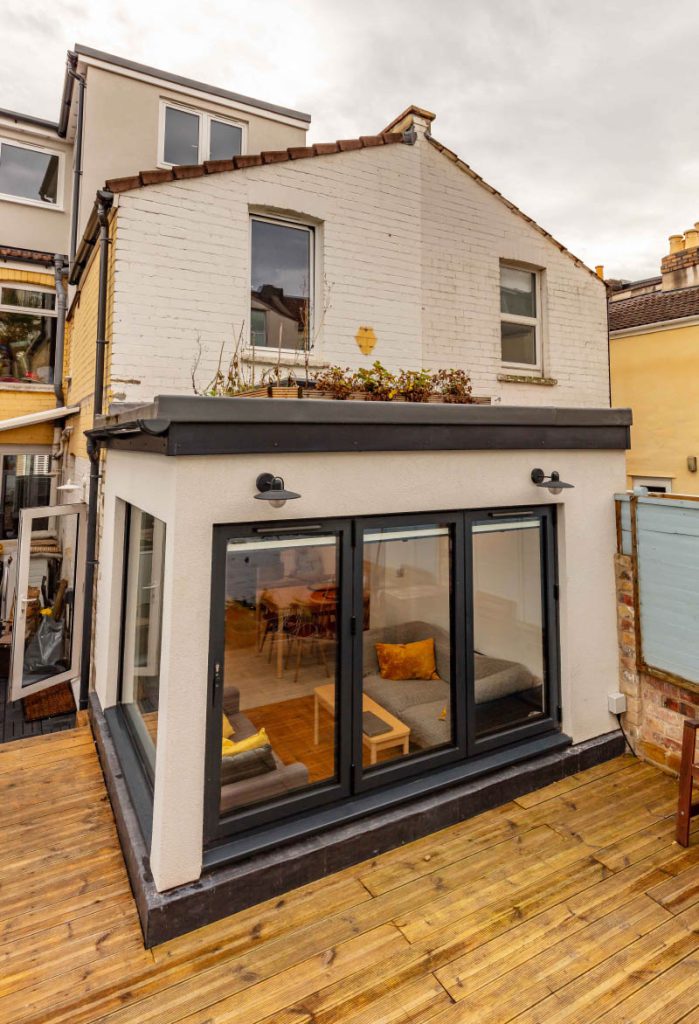
We built a large L-shaped dormer across the main roof to create a bright master bedroom under twin rooflights, with a tiled shower room and a landing lit by a big rooflight over the new stairs. With planning permission secured, we extended over the rear annex to add the extra music room. Downstairs we refurbished the whole house top to bottom and added a rear extension, opening up an open-plan kitchen and living space with bi-fold doors onto the garden.
The outcome
A whole-house transformation from a single project, a large loft with a master bedroom and shower room, a dedicated music room over the annex, and a refurbished, extended ground floor built for open-plan family living.
Get in touchThe finished loft
Reviews
From our Google reviews
Accredited & insured
Credentials you can check.
No obligation
Could your loft look like this?
Talk to us about your loft conversion today. We’re more than happy to discuss your project and give you a no-obligation quote.